****OFFER DEADLINE MONDAY, MARCH 4TH BY 3:00 PM!!****Welcome to your charming slice of paradise, where every corner whispers tales of comfort, joy, and timeless allure! Nestled amidst the tranquil beauty of Whispering Oaks adorned with majestic oak trees, this delightful single-story bricked abode, harkening back to the enchanting era of the 1960s, welcomes you with open arms and a modern twist. Step inside to discover a world of warmth and elegance, where the gleaming wood flooring guides your journey through each inviting space. The expansive family room beckons with its soaring ceilings adorned with intricate beams, creating an atmosphere of grandeur and relaxation that's perfect for both intimate gatherings and lively celebrations alike. Prepare to be enchanted by the heart of the home-a kitchen that exudes both style and functionality in equal measure. Adorned with gorgeous cabinets and granite countertops, this culinary haven invites you to unleash your inner chef while basking in the glow of natural light that floods the space, creating an ambiance that's as bright as it is welcoming. With three cozy bedrooms, a versatile study, and a formal dining area, there's no shortage of space to live, work, and entertain in style. Two full baths ensure convenience and comfort for all, while the primary suite stands as a sanctuary unto itself, boasting updated amenities and doors that open onto the serene backyard oasis. Outside, the enchantment continues amidst the tranquil embrace of stunning landscapes that frame a sparkling pool, inviting you to bask in the sun-drenched tranquility or host unforgettable gatherings under the endless blue sky. Surrounded by lush greenery and the gentle rustle of leaves from the magnificent oak trees, every moment spent in this haven is a testament to the joy of homely living. Welcome home to a world where happiness blooms like wildflowers and every day is filled with the promise of new adventures. Here, amidst the bright and inviting embrace of timeless charm and the natural beauty of the oak-lined streets, your dreams are bound to take flight.
Sold
Price Unknown
10919 Whisper Hollow St, San Antonio, TX 78230
3beds
2,418sqft
Single Family Residence
Built in 1969
10,454 Square Feet Lot
$486,900 Zestimate®
$--/sqft
$3,106 Estimated rent
Home value
$486,900
$458,000 - $516,000
$3,106/mo
Zestimate® history
Owner options
List your home for rent
$3,106/mo
Rent Zestimate®
Find your next renter with Zillow Rental Manager. Plus, with online applications, you can quickly screen prospective tenants – for free.
$3,106/mo
Rent Zestimate®
Refinance and save
Refinancing to a lower rate could help reduce your monthly payments and save thousands over the life of the loan.
Explore your selling options
Work with a Zillow partner agent
Leverage their expertise and Zillow's premium Showcase listings to get your home seen by more buyers.
Get startedList with your own agent
Get your home in front of millions of buyers by listing it on Zillow.
Learn how to do itSell it yourself
Take full control of how buyers see your home on Zillow by listing For Sale by Owner (FSBO).
List your homeWhat's special
Sparkling poolMajestic oak treesSoaring ceilings adornedFormal dining areaGranite countertopsLush greeneryPrimary suite
Zillow last checked:
Listing updated:
Listed by:
Preslie Sovereign TREC #749156 (210) 386-9708,
Coldwell Banker D'Ann Harper
Source: LERA MLS,MLS#: 1755515
Facts & features
Interior
Bedrooms & bathrooms
- Bedrooms: 3
- Bathrooms: 3
- Full bathrooms: 2
- 1/2 bathrooms: 1
Primary bedroom
- Features: Sitting Room, Walk-In Closet(s), Ceiling Fan(s), Full Bath
- Area: 289
- Dimensions: 17 x 17
Bedroom 2
- Area: 130
- Dimensions: 13 x 10
Bedroom 3
- Area: 130
- Dimensions: 13 x 10
Dining room
- Area: 156
- Dimensions: 13 x 12
Kitchen
- Area: 320
- Dimensions: 20 x 16
Living room
- Area: 375
- Dimensions: 25 x 15
Office
- Area: 110
- Dimensions: 11 x 10
Heating
- Central, Natural Gas
Cooling
- Ceiling Fan(s), Two Central
Appliances
- Included: Range, Gas Cooktop, Disposal, Dishwasher, Plumbed For Ice Maker, Gas Water Heater
- Laundry: Main Level, Washer Hookup, Dryer Connection
Features
- One Living Area, Separate Dining Room, Eat-in Kitchen, Kitchen Island, Study/Library, Utility Room Inside, High Ceilings, Open Floorplan, High Speed Internet, All Bedrooms Downstairs, Walk-In Closet(s), Ceiling Fan(s), Chandelier, Solid Counter Tops
- Flooring: Ceramic Tile, Wood
- Windows: Skylight(s)
- Has basement: No
- Number of fireplaces: 1
- Fireplace features: One, Family Room, Wood Burning, Gas
Interior area
- Total structure area: 2,418
- Total interior livable area: 2,418 sqft
Property
Parking
- Total spaces: 2
- Parking features: Two Car Garage, Garage Door Opener, Circular Driveway
- Garage spaces: 2
- Has uncovered spaces: Yes
Accessibility
- Accessibility features: No Carpet
Features
- Levels: One
- Stories: 1
- Patio & porch: Patio
- Exterior features: Rain Gutters
- Has private pool: Yes
- Pool features: In Ground, Community
- Fencing: Privacy
Lot
- Size: 10,454 Square Feet
- Features: Sidewalks
- Residential vegetation: Mature Trees, Mature Trees (ext feat)
Details
- Parcel number: 141340040200
Construction
Type & style
- Home type: SingleFamily
- Property subtype: Single Family Residence
Materials
- Brick
- Foundation: Slab
- Roof: Composition,Flat,Other
Condition
- Pre-Owned
- New construction: No
- Year built: 1969
Community & HOA
Community
- Features: Tennis Court(s), Playground
- Subdivision: Whispering Oaks
Location
- Region: San Antonio
Financial & listing details
- Tax assessed value: $418,000
- Annual tax amount: $9,487
- Date on market: 9/11/2025
- Cumulative days on market: 10 days
- Listing terms: Conventional,FHA,VA Loan,Cash
- Road surface type: Paved
Price history
| Date | Event | Price |
|---|---|---|
| 3/28/2024 | Sold | -- |
Source:  LERA MLS #1755515 Report a problem LERA MLS #1755515 Report a problem | ||
| 3/12/2024 | Pending sale | $485,000$201/sqft |
Source: LERA MLS #1755515 Report a problem | ||
| 3/5/2024 | Contingent | $485,000$201/sqft |
Source: LERA MLS #1755515 Report a problem | ||
| 3/2/2024 | Listed for sale | $485,000+38.6%$201/sqft |
Source: LERA MLS #1755515 Report a problem | ||
| 6/30/2021 | Sold | -- |
Source: LERA MLS #44006_1535360 Report a problem | ||
| 10/30/2020 | Sold | -- |
Source: LERA MLS #44006_1488697 Report a problem | ||
| 10/26/2020 | Pending sale | $350,000$145/sqft |
Source: Coldwell Banker D'Ann Harper #1488697 Report a problem | ||
| 10/10/2020 | Listed for sale | $350,000+75.9%$145/sqft |
Source: Coldwell Banker D'Ann Harper #1488697 Report a problem | ||
| 9/26/2010 | Listing removed | $198,950$82/sqft |
Source: Coldwell Banker D'Ann Harper, Realtors #825562 Report a problem | ||
| 5/5/2010 | Price change | $198,950-5.5%$82/sqft |
Source: Coldwell Banker D'Ann Harper, Realtors #825562 Report a problem | ||
| 3/15/2010 | Listed for sale | $210,500$87/sqft |
Source: Coldwell Banker D'Ann Harper, Realtors #825562 Report a problem | ||
Public tax history
| Year | Property taxes | Tax assessment |
|---|---|---|
| 2025 | $7,220 -3.7% | $418,000 +1.5% |
| 2024 | $7,497 -2.8% | $412,000 -0.3% |
| 2023 | $7,712 -11.6% | $413,100 +5.9% |
| 2022 | $8,728 | $389,960 +14.8% |
| 2021 | -- | $339,810 +12.3% |
| 2020 | -- | $302,500 +10% |
| 2019 | $6,818 | $275,000 -4.2% |
| 2018 | $6,818 -4.8% | $287,000 +2.5% |
| 2017 | $7,160 +4.1% | $280,000 +4.1% |
| 2016 | $6,877 +18.8% | $268,942 +10% |
| 2015 | $5,790 | $244,493 +10% |
| 2014 | $5,790 | $222,266 +10% |
| 2013 | -- | $202,060 +3.1% |
| 2012 | -- | $196,000 -2% |
| 2011 | -- | $200,090 -0.2% |
| 2010 | -- | $200,510 +2.8% |
| 2009 | -- | $195,000 -9.7% |
| 2008 | -- | $215,915 +6.5% |
| 2007 | -- | $202,790 +9.1% |
| 2006 | -- | $185,890 +14.6% |
| 2005 | -- | $162,220 |
| 2004 | -- | -- |
| 2003 | -- | -- |
| 2002 | -- | -- |
| 2001 | -- | -- |
| 2000 | -- | -- |
Find assessor info on the county website
Neighborhood: Whispering Oaks
Nearby homes
- $314,2003 bd2 ba1.6k sqft10923 Whisper Hollow St, San Antonio, TX 78230Off Market
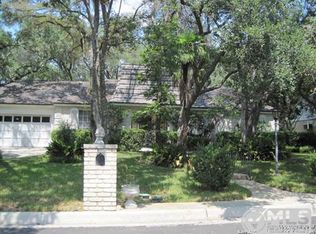
- $374,1004 bd2 ba2.2k sqft10915 Whisper Hollow St, San Antonio, TX 78230Off Market
- $472,1003 bd3 ba1.9k sqft10918 Whisper Rdg, San Antonio, TX 78230Off Market

- $410,4003 bd3 ba2.8k sqft10914 Whisper Rdg, San Antonio, TX 78230Off Market
- $359,5004 bd2 ba2.1k sqft10911 Whisper Hollow St, San Antonio, TX 78230Off Market
- $338,1004 bd2 ba1.9k sqft10927 Whisper Hollow St, San Antonio, TX 78230Off Market
- $427,0004 bd3 ba2.5k sqft10922 Whisper Rdg, San Antonio, TX 78230Off Market
- $339,1004 bd2 ba2k sqft10910 Whisper Rdg, San Antonio, TX 78230Off Market
Nearby schools
GreatSchools rating
- 2/10Colonies North Elementary SchoolGrades: PK-5Distance: 1.1 mi
- 6/10Hobby Middle SchoolGrades: 6-8Distance: 2 mi
- 6/10Clark High SchoolGrades: 9-12Distance: 3 mi
Schools provided by the listing agent
- Elementary: Colonies North
- Middle: Hobby William P.
- High: Clark
- District: Northside
Source: LERA MLS. This data may not be complete. We recommend contacting the local school district to confirm school assignments for this home.
Get a cash offer in 3 minutes
Find out how much your home could sell for in as little as 3 minutes with a no-obligation cash offer.
Estimated market value
$486,900
Get a cash offer in 3 minutes
Find out how much your home could sell for in as little as 3 minutes with a no-obligation cash offer.
Estimated market value
$486,900
- Texas
- Bexar County
- San Antonio
- 78230
- Whispering Oaks
- 10919 Whisper Hollow St
Nearby cities
Nearby neighborhoods
Nearby zip codes
Other San Antonio Topics
