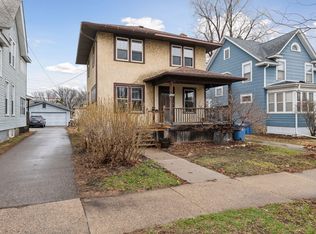
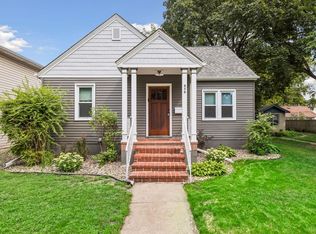
Timeless character and classic architectural details define this charming two and a half story home. Beautiful hardwood floors, original light fixtures, and a classic butler door showcase its enduring craftsmanship and historic appeal. The inviting main level offers warm, comfortable living spaces perfect for everyday living and entertaining. Upstairs, a functional bedroom layout provides comfortable accommodations, while the unfinished third level presents outstanding potential for future expansion, a home office, a private retreat, or additional storage. A wonderful opportunity to own a classic home filled with character, charm, and endless possibilities.
Pending
$310,000
1092 15th Ave SE, Minneapolis, MN 55414
3beds
1,700sqft
Single Family
Built in 1906
5,227 Square Feet Lot
$-- Zestimate®
$182/sqft
$-- HOA
What's special
- 36 days
- 210
- 14
Zillow last checked:
Listing updated:
Listed by:
Michael J Weiland 612-735-6834,
Keller Williams Premier Realty Lake Minnetonka,
Elke Stephan 612-987-3661
Source: NorthstarMLS as distributed by MLS GRID,MLS#: 7099511
Facts & features
Interior
Bedrooms & bathrooms
- Bedrooms: 3
- Bathrooms: 2
- Full bathrooms: 1
- 1/2 bathrooms: 1
Bedroom
- Level: Upper
- Area: 132 Square Feet
- Dimensions: 12 x 11
Bedroom 2
- Level: Upper
- Area: 140 Square Feet
- Dimensions: 14 x 10
Bedroom 3
- Level: Upper
- Area: 99 Square Feet
- Dimensions: 11 x 9
Dining room
- Level: Main
- Area: 156 Square Feet
- Dimensions: 13 x 12
Kitchen
- Level: Main
- Area: 88 Square Feet
- Dimensions: 11 x 8
Laundry
- Level: Lower
- Area: 90 Square Feet
- Dimensions: 10 x 9
Living room
- Level: Main
- Area: 154 Square Feet
- Dimensions: 14 x 11
Other
- Level: Main
- Area: 35 Square Feet
- Dimensions: 7 x 5
Porch
- Level: Main
- Area: 147 Square Feet
- Dimensions: 21 x 7
Sitting room
- Level: Main
- Area: 88 Square Feet
- Dimensions: 11 x 8
Storage
- Level: Lower
- Area: 40 Square Feet
- Dimensions: 10 x 4
Storage
- Level: Lower
- Area: 252 Square Feet
- Dimensions: 21 x 12
Heating
- Forced Air
Cooling
- Window Unit(s)
Appliances
- Included: Dryer, Gas Water Heater, Range, Refrigerator, Washer
- Laundry: In Basement, Laundry Room
Features
- Basement: Full,Storage Space,Unfinished
- Has fireplace: No
Interior area
- Total structure area: 2,665
- Total interior livable area: 1,700 sqft
- Finished area above ground: 1,700
- Finished area below ground: 0
Property
Parking
- Total spaces: 1
- Parking features: Detached Garage, Gravel
- Garage spaces: 1
- Details: Garage Dimensions (14 x 22.5)
Accessibility
- Accessibility features: None
Features
- Levels: More Than 2 Stories
- Patio & porch: Front Porch, Screened
- Pool features: None
- Fencing: Partial
Lot
- Size: 5,227 Square Feet
- Dimensions: 40 x 132
- Features: Near Public Transit, Tree Coverage - Light
Details
- Foundation area: 780
- Parcel number: 2402924110076
- Zoning description: Residential-Single Family
Construction
Type & style
- Home type: SingleFamily
- Property subtype: Single Family
Materials
- Roof: Age Over 8 Years,Architectural Shingle,Pitched
Condition
- New construction: No
- Year built: 1906
Utilities & green energy
- Electric: Power Company: Xcel Energy
- Gas: Natural Gas
- Sewer: City Sewer/Connected
- Water: City Water/Connected
Community & HOA
Community
- Subdivision: Elwells Add
HOA
- Has HOA: No
Location
- Region: Minneapolis
Financial & listing details
- Price per square foot: $182/sqft
- Tax assessed value: $293,400
- Annual tax amount: $4,260
- Date on market: 7/29/2026
- Cumulative days on market: 32 days
- Road surface type: Paved
Estimated market value
Not available
Estimated sales range
Not available
Not available
Price history
| Date | Event | Price |
|---|---|---|
| 8/10/2026 | Pending sale | $310,000$182/sqft |
Source:  NorthstarMLS as distributed by MLS GRID #7099511 Report a problem NorthstarMLS as distributed by MLS GRID #7099511 Report a problem | ||
| 8/1/2026 | Listed for sale | $310,000$182/sqft |
Source: NorthstarMLS as distributed by MLS GRID #7099511 Report a problem | ||
Public tax history
| Year | Property taxes | Tax assessment |
|---|---|---|
| 2025 | $4,295 +5.3% | $293,400 -4.1% |
| 2024 | $4,078 +16% | $306,000 -4.4% |
| 2023 | $3,514 +5.7% | $320,000 +15.1% |
| 2022 | $3,325 +19% | $278,000 +9.9% |
| 2021 | $2,794 -7.8% | $253,000 +12.9% |
| 2020 | $3,029 +8.4% | $224,000 |
| 2019 | $2,794 -7.8% | $224,000 |
| 2018 | $3,029 +7.9% | $224,000 +15.5% |
| 2017 | $2,807 +3.1% | $194,000 +9.9% |
| 2016 | $2,722 +8.3% | $176,500 |
| 2015 | $2,513 -4.8% | $176,500 +5.1% |
| 2014 | $2,640 -5.9% | $168,000 |
| 2013 | $2,806 +2.2% | $168,000 |
| 2012 | $2,745 -5% | $168,000 -5.1% |
| 2011 | $2,890 +8.2% | $177,000 +0.1% |
| 2010 | $2,670 -22.7% | $176,800 -21.1% |
| 2009 | $3,454 +44.5% | $224,100 +40.2% |
| 2006 | $2,391 +19.4% | $159,900 +15% |
| 2005 | $2,003 +19% | $139,100 +15% |
| 2004 | $1,683 +13.3% | $121,000 +11.9% |
| 2002 | $1,485 -51.8% | $108,100 |
| 2001 | $3,078 | -- |
Find assessor info on the county website
Monthly payment
Est. payment
Payment breakdown
Explore the cost of this home by adjusting the details. Changes won't be saved.Climate risks
Neighborhood: Southeast Como


Similar homes
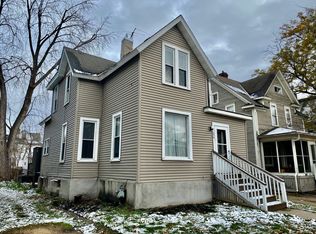
- $300,0003 bd1 ba1k sqft854 21st Ave SE, Minneapolis, MN 55414For Sale
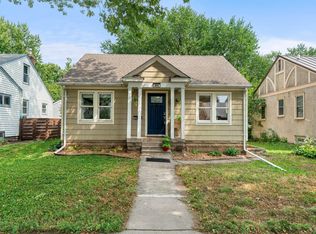
 MLS ID #7126506, Gina M Dumas, RE/MAX Results. NorthstarMLS as distributed by MLS GRID
 - $350,0003 bd2 ba1.5k sqft876 18th Ave SE, Minneapolis, MN 55414For Sale
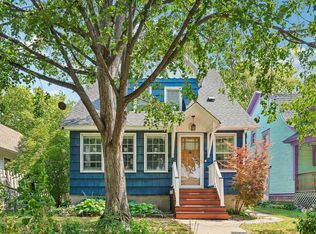 MLS ID #7114932, Jesse C Turgeon, BRIX Real Estate. NorthstarMLS as distributed by MLS GRID
 - $339,9004 bd2 ba1.3k sqft870 22nd Ave SE, Minneapolis, MN 55414For Sale
 MLS ID #7116049, Claire Bisanz Distad, Coldwell Banker Realty. NorthstarMLS as distributed by MLS GRID
 - $299,0003 bd2 ba1.2k sqft2415 E 22nd St, Minneapolis, MN 55406For Sale
 MLS ID #7124404, Carol J Clark, Lakes Sotheby's International Realty. NorthstarMLS as distributed by MLS GRID
 - $299,9003 bd1 ba1.5k sqft2206 Polk St NE, Minneapolis, MN 55418For SaleMLS ID #7109238, Laney Pope, Weichert, REALTORS- Heartland. NorthstarMLS as distributed by MLS GRID
- $299,0003 bd2 ba1.7k sqft1211 Russell Ave N, Minneapolis, MN 55411For SaleMLS ID #7110050, Constance E Vork, Keller Williams Realty Integrity Lakes. NorthstarMLS as distributed by MLS GRID
- $269,9004 bd2 ba1.8k sqft921 27th Ave SE, Minneapolis, MN 55414For SaleMLS ID #7104801, Don Maietta, GRI, Coldwell Banker Realty. NorthstarMLS as distributed by MLS GRID
- $334,5003 bd2 ba1.8k sqft912 30th Ave S, Minneapolis, MN 55406For SaleMLS ID #7118064, Pamela K Kerber, Keller Williams Realty Integrity. NorthstarMLS as distributed by MLS GRID
- $275,0002 bd2 ba1.1k sqft1821 Fillmore St NE, Minneapolis, MN 55418For SaleMLS ID #7134507, Jim Dropps, Northeast Real Estate Group. NorthstarMLS as distributed by MLS GRID
- $299,9994 bd2 ba1.3k sqft1825 Minnehaha Ave W, Saint Paul, MN 55104For SaleMLS ID #7134935, Ryan M Platzke, Coldwell Banker Realty - Southwest Regional. NorthstarMLS as distributed by MLS GRID
- $320,0004 bd1 ba1.3k sqft3018 Grand St NE, Minneapolis, MN 55418For SaleMLS ID #7133491, David J Garves, eXp Realty. NorthstarMLS as distributed by MLS GRID
- $300,0006 bd2 ba2k sqft1203 Morgan Ave N, Minneapolis, MN 55411For SaleMLS ID #7075273, Samuel Andrews, Wits Realty. NorthstarMLS as distributed by MLS GRID
- $374,9004 bd2 ba1.7k sqft862 Holton St, Saint Paul, MN 55104For SaleMLS ID #7136675, Kane Loukas, Wellspring Real Estate LLC. NorthstarMLS as distributed by MLS GRID
- $285,0003 bd2 ba1.6k sqft611 Pascal St N, Saint Paul, MN 55104For SaleMLS ID #7133665, Benjamin Mattson, Keller Williams Realty Integrity Lakes. NorthstarMLS as distributed by MLS GRID
- $295,0002 bd1 ba1k sqft2096 Como Ave, Saint Paul, MN 55108For SaleMLS ID #7129018, Kenneth Joseph Robinson, RE/MAX Results. NorthstarMLS as distributed by MLS GRID
- $299,0003 bd1 ba1.5k sqft4156 Minnehaha Ave, Minneapolis, MN 55406For SaleMLS ID #7067526, Michael R. Distad, Coldwell Banker Realty. NorthstarMLS as distributed by MLS GRID
- $300,0003 bd1 ba1.7k sqft706 Fuller Ave, Saint Paul, MN 55104For SaleMLS ID #7134635, Megan Moreau, Kris Lindahl Real Estate. NorthstarMLS as distributed by MLS GRID
- $314,9003 bd2 ba1.3k sqft420 Daly St, Saint Paul, MN 55102For SaleMLS ID #7123867, Thomas Edelstein, CRS, ABR, Coldwell Banker Realty. NorthstarMLS as distributed by MLS GRID
- $289,9003 bd2 ba1.5k sqft4248 Park Ave, Minneapolis, MN 55407For SaleMLS ID #7112731, Matthew Austinson, Keller Williams Premier Realty. NorthstarMLS as distributed by MLS GRID
- $349,9003 bd2 ba1.1k sqft3812 13th Ave S, Minneapolis, MN 55407For SaleMLS ID #7121196, Caleb Carlson, Real Broker, LLC. NorthstarMLS as distributed by MLS GRID
