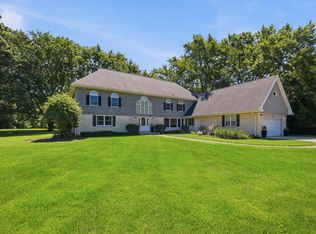
Experience Luxury & Privacy in this Stunning Inverness Hillside Ranch is truly a perfect family home in the highly regarded Fremd High School District. 4 Bedrooms, 3.5 bathrooms, three-season room, finished full basement, 3 car garage & pond view from bedroom. Nestled on over two acres of professionally landscaped grounds, this exceptional hillside ranch offers the perfect blend of sophisticated design and modern peace of mind. Boasting a massive list of recent capital improvements-including a brand-new roof (2024) this home is truly move-in ready. Designer Interiors & Recent Updates The interior has been freshly painted throughout, featuring new flooring in the foyer, living room, the entire basement, and both staircases. The heart of the home is the expansive chef's kitchen, with updated appliances in 2022 along with the home's bathrooms. The kitchen offers a substantial breakfast bar and generous prep space, flowing seamlessly into the impressive family room with its dual seating areas and cozy fireplace. Indoor-Outdoor Living A standout feature is the stunning three-season room, boasting a third fireplace and panoramic views of your private estate. Step outside to the newly installed patio, surrounded by fresh backyard landscaping perfect for summer gatherings. Take your summer gatherings to the next level with two distinct deck options designed for the ultimate grill party. Versatile Lower Level & Guest Suite The full walk-out lower level adds incredible versatility, featuring a private guest suite with a beautifully remodeled bath. With a secondary kitchenette and expansive recreation space, this level is ideal for a home gym, office, or long-term guests. Unbeatable Maintenance: Enjoy total "big ticket" confidence with a 2014 furnace, 2020 washer/dryer, 2025: Water Heater, Central Humidifier, 2024: New Roof, Patio, Retaining Walls, Backyard Landscaping and an oversized three-car garage featuring professional epoxy flooring and a circular drive. Convenience & Curb Appeal The oversized three-car garage is finished with professional epoxy flooring, while the expansive circular drive offers effortless parking for guests. Prime Location: Minutes from the Metra, O'Hare Airport, I-90/HWY, and premier dining/shopping. Don't miss the opportunity to own this masterfully maintained Inverness estate. Schedule your private tour today! Come and see this beautiful home & make it yours! Hurry, Priced to sell!
Contingent
$819,900
1092 Aberdeen Ln, Inverness, IL 60067
4beds
3,499sqft
Single Family Residence
Built in 1973
2 Acres Lot
$859,100 Zestimate®
$234/sqft
$-- HOA
What's special
Secondary kitchenetteCozy fireplaceThird fireplaceFreshly painted throughoutNewly installed patioThree-season roomStunning three-season room
- 61 days |
- 63 |
- 0 |
Zillow last checked:
Listing updated:
Listed by:
Kumaran Ayyakutti 847-858-4710,
Sky High Real Estate Inc.
Source: MRED as distributed by MLS GRID,MLS#: 12628239
Facts & features
Interior
Bedrooms & bathrooms
- Bedrooms: 4
- Bathrooms: 4
- Full bathrooms: 3
- 1/2 bathrooms: 1
Rooms
- Room types: Breakfast Room, Recreation Room, Play Room, Game Room, Mud Room
Primary bedroom
- Features: Flooring (Carpet), Bathroom (Full, Tub & Separate Shwr)
- Level: Main
- Area: 364 Square Feet
- Dimensions: 28X13
Bedroom 2
- Features: Flooring (Carpet)
- Level: Main
- Area: 187 Square Feet
- Dimensions: 17X11
Bedroom 3
- Features: Flooring (Carpet)
- Level: Main
- Area: 132 Square Feet
- Dimensions: 12X11
Bedroom 4
- Features: Flooring (Vinyl)
- Level: Basement
- Area: 300 Square Feet
- Dimensions: 20X15
Breakfast room
- Features: Flooring (Hardwood)
- Level: Main
- Area: 165 Square Feet
- Dimensions: 11X15
Family room
- Features: Flooring (Hardwood)
- Level: Main
- Area: 558 Square Feet
- Dimensions: 18X31
Game room
- Features: Flooring (Carpet)
- Level: Basement
- Area: 255 Square Feet
- Dimensions: 17X15
Kitchen
- Features: Kitchen (Eating Area-Breakfast Bar, Eating Area-Table Space, Breakfast Room), Flooring (Hardwood)
- Level: Main
- Area: 270 Square Feet
- Dimensions: 18X15
Living room
- Features: Flooring (Hardwood)
- Level: Main
- Area: 323 Square Feet
- Dimensions: 19X17
Mud room
- Features: Flooring (Hardwood)
- Level: Main
- Area: 72 Square Feet
- Dimensions: 6X12
Play room
- Features: Flooring (Vinyl)
- Level: Basement
- Area: 288 Square Feet
- Dimensions: 24X12
Recreation room
- Features: Flooring (Vinyl)
- Level: Basement
- Area: 465 Square Feet
- Dimensions: 31X15
Heating
- Natural Gas, Forced Air
Cooling
- Central Air
Appliances
- Included: Double Oven, Microwave, Dishwasher, Refrigerator, Washer, Dryer, Cooktop, Oven, Water Softener
- Laundry: In Unit
Features
- 1st Floor Bedroom, 1st Floor Full Bath
- Flooring: Hardwood
- Windows: Screens
- Basement: Finished,Walk-Out Access
- Attic: Unfinished
- Number of fireplaces: 3
- Fireplace features: Wood Burning, Gas Starter, Family Room, Living Room, Other
Interior area
- Total structure area: 5,662
- Total interior livable area: 3,499 sqft
Property
Parking
- Total spaces: 3
- Parking features: Asphalt, Garage Door Opener, Yes, Garage Owned, Attached, Garage
- Attached garage spaces: 3
- Has uncovered spaces: Yes
Accessibility
- Accessibility features: No Disability Access
Features
- Stories: 1
- Patio & porch: Deck, Patio
Lot
- Size: 2 Acres
- Dimensions: 255X74X314X232X106X203
- Features: Landscaped, Mature Trees
Details
- Parcel number: 02162140050000
- Special conditions: None
- Other equipment: Ceiling Fan(s)
Construction
Type & style
- Home type: SingleFamily
- Architectural style: Ranch
- Property subtype: Single Family Residence
Materials
- Cedar
- Foundation: Concrete Perimeter
- Roof: Asphalt
Condition
- New construction: No
- Year built: 1973
Details
- Builder model: RANCH
Utilities & green energy
- Electric: Circuit Breakers
- Sewer: Septic Tank
- Water: Well
Community & HOA
Community
- Features: Street Paved
- Subdivision: Golf Meadows
HOA
- Services included: None
Location
- Region: Inverness
Financial & listing details
- Price per square foot: $234/sqft
- Tax assessed value: $600,000
- Annual tax amount: $17,656
- Date on market: 4/24/2026
- Ownership: Fee Simple
Estimated market value
$859,100
$816,000 - $902,000
$4,496/mo
Price history
| Date | Event | Price |
|---|---|---|
| 5/20/2026 | Listing removed | $819,900$234/sqft |
Source:  MRED as distributed by MLS GRID #12628239 Report a problem MRED as distributed by MLS GRID #12628239 Report a problem | ||
| 4/28/2026 | Contingent | $819,900$234/sqft |
Source: MRED as distributed by MLS GRID #12628239 Report a problem | ||
| 4/24/2026 | Listed for sale | $819,900+36.6%$234/sqft |
Source: MRED as distributed by MLS GRID #12628239 Report a problem | ||
| 4/14/2022 | Sold | $600,000-7.7%$171/sqft |
Source: MRED as distributed by MLS GRID #11323018 Report a problem | ||
| 3/20/2022 | Contingent | $650,000$186/sqft |
Source: MRED as distributed by MLS GRID #11323018 Report a problem | ||
| 3/19/2022 | Listed for sale | $650,000$186/sqft |
Source: MRED as distributed by MLS GRID #11323018 Report a problem | ||
| 3/14/2022 | Contingent | $650,000$186/sqft |
Source: MRED as distributed by MLS GRID #11323018 Report a problem | ||
| 2/27/2022 | Price change | $650,000-3.7%$186/sqft |
Source: MRED as distributed by MLS GRID #11323018 Report a problem | ||
| 2/16/2022 | Listed for sale | $675,000-9%$193/sqft |
Source: MRED as distributed by MLS GRID #11323018 Report a problem | ||
| 9/29/2004 | Sold | $742,000$212/sqft |
Source: Public Record Report a problem | ||
Public tax history
| Year | Property taxes | Tax assessment |
|---|---|---|
| 2024 | -- | $60,000 |
| 2023 | $16,735 +2.8% | $60,000 |
| 2022 | $16,276 -13.6% | $60,000 -11.9% |
| 2021 | $18,842 +1.3% | $68,141 |
| 2020 | $18,594 +2% | $68,141 -9.2% |
| 2019 | $18,226 -10.3% | $75,046 -3.4% |
| 2018 | $20,327 +2.1% | $77,652 |
| 2017 | $19,915 +4.4% | $77,652 |
| 2016 | $19,078 +13% | $77,652 +21% |
| 2015 | $16,885 +1.4% | $64,152 |
| 2014 | $16,645 +3.1% | $64,152 |
| 2013 | $16,141 -1.9% | $64,152 -7.7% |
| 2012 | $16,462 +3.3% | $69,490 |
| 2011 | $15,932 +1.5% | $69,490 |
| 2010 | $15,697 +1.8% | $69,490 -12.6% |
| 2009 | $15,413 +8.3% | $79,474 -5% |
| 2008 | $14,235 +8.5% | $83,657 |
| 2007 | $13,121 +14.3% | $83,657 +37.4% |
| 2006 | $11,475 +8.8% | $60,906 |
| 2005 | $10,543 -3.5% | $60,906 |
| 2004 | $10,930 +9.1% | $60,906 +9.6% |
| 2003 | $10,014 +2.8% | $55,573 |
| 2002 | $9,744 +6.4% | $55,573 |
| 2001 | $9,155 +1.7% | $55,573 +14.6% |
| 2000 | $9,005 +1.8% | $48,476 |
| 1999 | $8,850 | $48,476 |
Find assessor info on the county website
Monthly payment
Est. payment$--/mo
Payment breakdown
Explore the cost of this home by adjusting the details. Changes won't be saved.All calculations are estimates and provided by Zillow, Inc. for informational purposes only. Actual amounts may vary.
HOA fees may include property taxes on listings classified as Co-Ops. Contact the listing agent and/or owner for fee details.
Mortgage interest rates are dependent on a number of factors, including credit score, down payment, and repayment length. Interest rate data provided by Zillow Group Marketplace, Inc. as of 1/1/1970 from various mortgage lenders with which we have lead or other similar arrangements; the Estimated Payment is an average of those rates.
See how much you could borrow to make a competitive offer.
Climate risks
Neighborhood: 60067
Nearby schools
GreatSchools rating
- 8/10Marion Jordan Elementary SchoolGrades: K-5Distance: 0.6 mi
- 5/10Walter R Sundling Jr High SchoolGrades: 6-8Distance: 1.2 mi
- 10/10Wm Fremd High SchoolGrades: 9-12Distance: 1.8 mi
Schools provided by the listing agent
- Elementary: Marion Jordan Elementary School
- High: Wm Fremd High School
- District: 15
Source: MRED as distributed by MLS GRID. This data may not be complete. We recommend contacting the local school district to confirm school assignments for this home.
A local agent can set up tours, give advice and negotiate with sellers.
A local lender can help you make sure your offer is ready when you are.


- Illinois
- Cook County
- Inverness
- 60067
- 1092 Aberdeen Ln
Nearby cities
Nearby zip codes
Other Inverness Topics
