Skip main navigation
For saleErrorPrice cut: $9K (6/30)
$465,000
4beds
2,458sqft

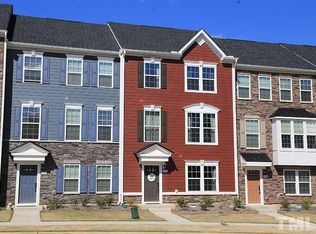
1092 Ambergate Sta, Apex, NC 27502

4beds
2,458sqft
Townhouse, residential
Built in 2019
1,742 sqft
2 Attached garage spaces
$189 price/sqft
$275/mo HOA

What's special

Overlooks community green spacePrivate home officeTray ceilingSpacious kitchenLarge islandTwo-car rear-facing garageGranite countertops

Perfectly placed townhome in the Villages of Apex! Step outside your front door and you're just steps from the recently remodeled clubhouse and gym, community pool, and scenic trails around the lake. Even better, you're just minutes from charming Downtown Apex, local shops, restaurants, coffee, breweries, community events, the Apex dog ...

25 days
|
467
|
22
|

Likely to sell faster than

Source: Doorify MLS,MLS#: 10173454MLS Logo
Travel times

Living Room

Kitchen

Primary Bedroom

Zillow last checked:

Listing updated:

Listed by:

Kathleen Carlton 919-623-8624,

Keller Williams Legacy

Source: Doorify MLS,MLS#: 10173454MLS Logo

Facts & features

Interior

Bedrooms & bathrooms
  • Bedrooms: 4
  • Bathrooms: 4
  • Full bathrooms: 3
  • 1/2 bathrooms: 1
Heating
  • Forced Air, Natural Gas
Cooling
  • Central Air
Appliances
  • Included: Dishwasher, Disposal, ENERGY STAR Qualified Appliances, Free-Standing Gas Range, Free-Standing Refrigerator, Gas Range, Gas Water Heater, Ice Maker, Microwave, Oven, Range, Refrigerator, Stainless Steel Appliance(s)
  • Laundry: Electric Dryer Hookup, Inside, Laundry Room, Upper Level, Washer Hookup
Features
  • Bathtub Only, Bathtub/Shower Combination, Breakfast Bar, Ceiling Fan(s), Chandelier, Crown Molding, Double Vanity, Eat-in Kitchen, Entrance Foyer, Granite Counters, High Ceilings, In-Law Floorplan, Kitchen Island, Kitchen/Dining Room Combination, Living/Dining Room Combination, Open Floorplan, Pantry, Recessed Lighting, Room Over Garage, Separate Shower, Smooth Ceilings, Soaking Tub, Stone Counters, Tray Ceiling(s), Walk-In Closet(s), Walk-In Shower
  • Flooring: Carpet, Vinyl, Tile
  • Doors: Sliding Doors
  • Windows: Blinds
  • Has fireplace: No
  • Common walls with other units/homes: 2+ Common Walls, No One Above, No One Below
Interior area
  • Total structure area: 2,458
  • Total interior livable area: 2,458 sqft
  • Finished area above ground: 2,458
  • Finished area below ground: 0
Video & virtual tour

Property

Parking
  • Total spaces: 4
  • Parking features: Additional Parking, Attached, Covered, Driveway, Garage, Garage Faces Rear, Inside Entrance, Parking Lot
  • Attached garage spaces: 2
Features
  • Levels: Three Or More
  • Stories: 3
  • Patio & porch: Deck
  • Exterior features: Balcony, Rain Gutters, Smart Camera(s)/Recording
  • Pool features: Community
  • Fencing: None
  • Has view: Yes
  • View description: Neighborhood, Pool
Lot
  • Size: 1,742.4 Square Feet
  • Features: Landscaped
Details
  • Parcel number: 074215544983000 0461600
  • Zoning: PUD-C
  • Special conditions: Standard

Construction

Type & style
  • Home type: Townhouse
  • Architectural style: Traditional, Transitional
  • Property subtype: Townhouse, Residential
  • Attached to another structure: Yes
Materials
  • Fiber Cement, Stone
  • Foundation: Permanent
  • Roof: Shingle
Condition
  • New construction: No
  • Year built: 2019
Details
  • Builder name: Ryan Homes

Utilities & green energy

  • Sewer: Public Sewer
  • Water: Public

Community & HOA

Community
  • Features: Clubhouse, Curbs, Fitness Center, Lake, Park, Playground, Pool, Restaurant, Sidewalks, Suburban
  • Subdivision: The Villages of Apex
HOA
  • Has HOA: Yes
  • Amenities included: Clubhouse, Fitness Center, Jogging Path, Landscaping, Maintenance, Maintenance Grounds, Maintenance Structure, Management, Meeting Room, Parking, Picnic Area, Playground, Pond Year Round, Pool, Trail(s), Trash
  • Services included: Maintenance Structure, Trash
  • HOA fee: $824 quarterly
Location
  • Region: Apex

Financial & listing details

  • Price per square foot: $189/sqft
  • Tax assessed value: $487,384
  • Annual tax amount: $4,275
  • Date on market: 6/11/2026

Price history

DateEventPrice
6/30/2026Price change$465,000-1.9%$189/sqft
Source: Doorify MLS #10173454 Report a problem
6/11/2026Listed for sale$474,000+7.7%$193/sqft
Source: Doorify MLS #10173454 Report a problem
8/30/2021Sold$440,000+35.8%$179/sqft
Source: Public Record Report a problem
4/29/2019Sold$324,000$132/sqft
Source: Public Record Report a problem

Public tax history

YearProperty taxesTax assessment
2025$4,275 +2.3%$487,384
2024$4,180 +16.9%$487,384 +50.4%
2023$3,575 +6.5%$324,060
2022$3,356 +4%$324,060
2021$3,228 +1%$324,060
2020$3,196 +462.8%$324,060 +548.1%
2019$568 $50,000

Find assessor info on the county website

Monthly payment

Est. payment
$2,847/mo
Principal & interest
$2308
HOA Fees
$275
Property taxes
$264
More affordability toolsChevron Right

Estimated market value

$458,900

$436,000 - $482,000

$2,495/mo

Climate risks

Explore flood, wildfire, and other predictive climate risk information for this property on First Street®️.

Neighborhood: 27502

Nearby schools

Laurel Park Elementary
Grades PK-51.6 miles
9/10
GreatSchools® Rating
Test Score Rating
9/10
Student Progress Rating
9/10
Salem Middle
Grades 6-81.1 miles
10/10
GreatSchools® Rating
Test Score Rating
10/10
Student Progress Rating
10/10
Apex High
Grades 9-120.5 miles
8/10
GreatSchools® Rating
Test Score Rating
7/10
College Readiness Rating
8/10
Student Progress Rating
10/10