Skip main navigation
Sold for $333,000
  • $333,000

    1092 Bayless Pl, Norristown, PA 19403

    3beds
    1,260sqft
    Townhouse
    Built in 1978
    2,100 Square Feet Lot
    $344,600 Zestimate®
    $264/sqft
    $2,196 Estimated rent

    Home value

    $344,600

    $320,000 - $372,000

    $2,196/mo

    Zestimate® history
    Loading
    Loading...

    Owner options

    List your home for rent

    $2,196/mo

    Rent Zestimate®

    Find your next renter with Zillow Rental Manager. Plus, with online applications, you can quickly screen prospective tenants – for free.

    Learn more

    $2,196/mo

    Rent Zestimate®

    Refinance and save

    $2,461/mo

    Est. payment

    Refinancing to a lower rate could help reduce your monthly payments and save thousands over the life of the loan.

    See today's rates

    $2,461/mo

    Est. payment

    Explore your selling options

    Work with a Zillow partner agent

    Leverage their expertise and Zillow's premium Showcase listings to get your home seen by more buyers.

    Get started

    List with your own agent

    Get your home in front of millions of buyers by listing it on Zillow.

    Learn how to do it

    Sell it yourself

    Take full control of how buyers see your home on Zillow by listing For Sale by Owner (FSBO).

    List your home

    What's special

    Private deckFully fenced backyardShaker-style wood cabinetryWalk-out basementNatural lightBreakfast barRecessed lighting
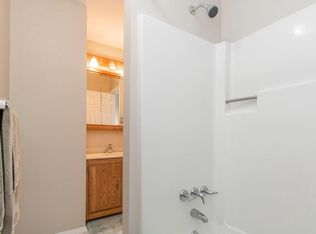
    Welcome to this beautifully maintained end-unit townhome in the highly sought-after Eagle Stream community of Lower Providence Township, located within the top-rated Methacton School District. With 3 spacious bedrooms, 2.5 baths, and a thoughtful layout, this home offers both comfort and functionality in a prime location. This end unit has plenty of natural light and has recessed lighting throughout. Step inside to find wood floors that flow throughout the main level. The spacious living room is centered around a charming brick-surround wood-burning fireplace, perfect for cozy evenings. Sliding glass doors lead to a private deck, ideal for morning coffee or relaxing at the end of the day. The formal dining area offers the perfect setting for entertaining, while the updated kitchen impresses with Shaker-style wood cabinetry, granite countertops, stainless steel appliances, built-in open shelving, and a breakfast bar for casual dining. The main level powder room was also remodeled with shaker style vanity and granite countertops. Upstairs, the primary bedroom features a private en-suite bath, while two additional bedrooms share a hall bath—both full baths feature granite countertops and elegant marble flooring. The walk-out basement includes the laundry area and ample storage, with excellent potential to finish the space into a family room, gym, or home office. The lower level opens to a fully fenced backyard, perfect for pets, play, or gardening. Nestled in a peaceful and friendly neighborhood, this home is just minutes from shopping, dining, and recreation, including Valley Forge Park, King of Prussia Mall, Evansburg State Park, and major commuter routes like Route 422 and the PA Turnpike. Enjoy the convenience of suburban living with easy access to all that the Greater Philadelphia area has to offer. Don’t miss your opportunity to own this move-in ready gem in a fantastic location. Showings begin Friday, 4/25. Check out the virtual tour video here in the MLS.

    Zillow last checked:

    Listing updated:

    Listed by:

    Lynne Norris 610-564-8209,

    Century 21 Norris-Valley Forge

    Bought with:

    Destiny Bair-Oates, RS361473

    EXP Realty, LLC

    Source: Bright MLS,MLS#: PAMC2128088MLS Logo

    Facts & features

    Interior

    Bedrooms & bathrooms
    • Bedrooms: 3
    • Bathrooms: 3
    • Full bathrooms: 2
    • 1/2 bathrooms: 1
    • Main level bathrooms: 1
    Rooms
    • Room types: Living Room, Dining Room, Primary Bedroom, Bedroom 2, Bedroom 3, Kitchen, Bathroom 2, Primary Bathroom, Half Bath
    Primary bedroom
    • Level: Upper
    • Area: 150 Square Feet
    • Dimensions: 15 x 10
    Bedroom 2
    • Level: Upper
    • Area: 88 Square Feet
    • Dimensions: 11 x 8
    Bedroom 3
    • Level: Upper
    • Area: 88 Square Feet
    • Dimensions: 11 x 8
    Primary bathroom
    • Level: Upper
    Bathroom 2
    • Level: Upper
    Dining room
    • Level: Main
    • Area: 154 Square Feet
    • Dimensions: 14 x 11
    Half bath
    • Level: Main
    Kitchen
    • Level: Main
    • Area: 110 Square Feet
    • Dimensions: 11 x 10
    Living room
    • Level: Main
    • Area: 187 Square Feet
    • Dimensions: 17 x 11
    Heating
    • Heat Pump, Electric
    Cooling
    • Central Air, Electric
    Appliances
    • Included: Dryer, Refrigerator, Washer, Microwave, Stainless Steel Appliance(s), Electric Water Heater
    • Laundry: In Basement
    Features
    • Ceiling Fan(s), Primary Bath(s), Recessed Lighting, Upgraded Countertops
    • Flooring: Carpet, Hardwood, Wood
    • Basement: Exterior Entry,Unfinished,Walk-Out Access
    • Number of fireplaces: 1
    • Fireplace features: Wood Burning, Mantel(s)
    Interior area
    • Total structure area: 1,260
    • Total interior livable area: 1,260 sqft
    • Finished area above ground: 1,260
    • Finished area below ground: 0

    Property

    Parking
    • Total spaces: 2
    • Parking features: Assigned, Parking Lot
    • Details: Assigned Parking
    Accessibility
    • Accessibility features: Stair Lift
    Features
    • Levels: Two
    • Stories: 2
    • Patio & porch: Deck
    • Exterior features: Sidewalks
    • Pool features: None
    • Fencing: Full,Wood
    Lot
    • Size: 2,100 Square Feet
    • Dimensions: 28.00 x 0.00
    Details
    • Additional structures: Above Grade, Below Grade
    • Parcel number: 430001342739
    • Zoning: R1
    • Special conditions: Standard

    Construction

    Type & style
    • Home type: Townhouse
    • Architectural style: Colonial
    • Property subtype: Townhouse
    Materials
    • Brick
    • Foundation: Other
    Condition
    • Very Good
    • New construction: No
    • Year built: 1978

    Utilities & green energy

    • Electric: Circuit Breakers
    • Sewer: Public Sewer
    • Water: Public

    Community & HOA

    Community
    • Subdivision: Eagle Stream
    HOA
    • Has HOA: Yes
    • Services included: Trash, Snow Removal
    • HOA fee: $336 quarterly
    Location
    • Region: Norristown
    • Municipality: LOWER PROVIDENCE TWP

    Financial & listing details

    • Price per square foot: $264/sqft
    • Tax assessed value: $88,150
    • Annual tax amount: $3,742
    • Date on market: 4/24/2025
    • Listing agreement: Exclusive Right To Sell
    • Listing terms: Conventional,Cash
    • Inclusions: Washer, Dryer, Kitchen And Basement Refrigerators, Wall Tv In Primary Bedroom- All "as Is" With No Monetary Value
    • Exclusions: Curtains, Except For The Ones In The Dining Room,
    • Ownership: Fee Simple

    Price history

    DateEventPrice
    5/30/2025Sold$333,000+2.5%$264/sqft
    Source: Bright MLS #PAMC2128088 Report a problem
    5/28/2025Pending sale$325,000$258/sqft
    Source: Bright MLS #PAMC2128088 Report a problem
    4/28/2025Contingent$325,000$258/sqft
    Source: Bright MLS #PAMC2128088 Report a problem
    4/24/2025Listed for sale$325,000+93.5%$258/sqft
    Source: Bright MLS #PAMC2128088 Report a problem
    8/18/2016Sold$168,000-3.9%$133/sqft
    Source: Agent Provided Report a problem
    6/9/2016Price change$174,900-2%$139/sqft
    Source: Keller Williams - Blue Bell #6798415 Report a problem
    6/7/2016Price change$178,500+2.1%$142/sqft
    Source: Keller Williams - Blue Bell #6798415 Report a problem
    5/24/2016Listed for sale$174,900$139/sqft
    Source: Keller Williams - Blue Bell #6798415 Report a problem
    12/31/2013Listing removed$1,500$1/sqft
    Source: Keller Williams Realty Group #6316048 Report a problem
    12/11/2013Listed for rent$1,500$1/sqft
    Source: Keller Williams Realty Group #6316048 Report a problem

    Public tax history

    Tax history is unavailable.

    Neighborhood: 19403

    Nearby schools

    GreatSchools rating
    Schools provided by the listing agent
    • District: Methacton

    Source: Bright MLS. This data may not be complete. We recommend contacting the local school district to confirm school assignments for this home.

    Get a cash offer in 3 minutes
    Find out how much your home could sell for in as little as 3 minutes with a no-obligation cash offer.
    Estimated market value
    $344,600
    Get a cash offer in 3 minutes
    Find out how much your home could sell for in as little as 3 minutes with a no-obligation cash offer.
    Estimated market value
    $344,600