Skip main navigation
Off market
  • $514,300

    1092 Carly Dr, Yorkville, IL 60560

    3beds
    2,066sqft
    SingleFamily
    Built in 2012
    0.3 Acres Lot
    $514,300 Zestimate®
    $249/sqft
    $2,862 Estimated rent

    Home value

    $514,300

    $489,000 - $540,000

    $2,862/mo

    Zestimate® history
    Loading
    Loading...

    Owner options

    List your home for rent

    $2,862/mo

    Rent Zestimate®

    Find your next renter with Zillow Rental Manager. Plus, with online applications, you can quickly screen prospective tenants – for free.

    Learn more

    $2,862/mo

    Rent Zestimate®

    Refinance and save

    $3,833/mo

    Est. payment

    Refinancing to a lower rate could help reduce your monthly payments and save thousands over the life of the loan.

    See today's rates

    $3,833/mo

    Est. payment

    Explore your selling options

    Work with a Zillow partner agent

    Leverage their expertise and Zillow's premium Showcase listings to get your home seen by more buyers.

    Get started

    List with your own agent

    Get your home in front of millions of buyers by listing it on Zillow.

    Learn how to do it

    Sell it yourself

    Take full control of how buyers see your home on Zillow by listing For Sale by Owner (FSBO).

    List your home

    What's special

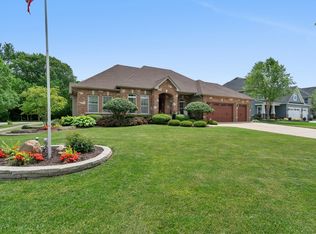
    Such a spectacular ranch home you will not want to miss out. This Barbara 1 is a split bedroom, open floor plan home with 1000 feet of finished basement, and a 4 car heated garage as stall 3 is a tandem. French doors allow you into the den which has a closet, making its use as an additional bedroom an option. The open family room and kitchen are perfect for everyday life style and gatherings. The stone fireplace is framed by large windows allowing a view of the private yard. Kitchen touches include closet pantry, breakfast bar, granite counters, tile back splash, Stainless appliances, cabinets with pull out shelving, spice cabinet, and lighted display cabinetry. The master is a private suite with custom build out walk in closet and views to the amazing yard. Bedrooms 2 and 3 also feature closet built ins. You will also be surprised at the amount of linen closets the home has to offer. An open staircase takes you to the finished expansive basement. The recreation room is open to the game room with a serving bar which can easily be built out to a full wet bar or second kitchen. A 4th bedroom and a full bathroom with a deep soak tub/shower combination. There is still another 1000+ Sq. Ft of space that can easily be finished. The manicured yard draws you in and includes a stunning patio surrounded by private woods. Notice how the shed is perfectly tucked away behind the garage. The exterior is Hardy board and includes stainless steel leaf guards. You will be amazed at the tranquility so close to conveniences.

    This property is not currently displayed as for sale or rent on Zillow. This may be different from what's on other websites or public sources.

    Facts & features

    Interior

    Bedrooms & bathrooms
    • Bedrooms: 3
    • Bathrooms: 3
    • Full bathrooms: 3
    Heating
    • Forced air, Gas
    Cooling
    • Central
    Appliances
    • Included: Dishwasher, Dryer, Garbage disposal, Microwave, Range / Oven, Refrigerator, Washer
    Features
    • Flooring: Tile, Carpet, Hardwood
    • Basement: Partially Finished
    • Has fireplace: Yes
    Interior area
    • Total interior livable area: 2,066 sqft

    Property

    Parking
    • Total spaces: 4
    • Parking features: Garage - Attached
    Features
    • Exterior features: Other, Stone
    Lot
    • Size: 0.3 Acres
    Details
    • Parcel number: 0229326006

    Construction

    Type & style
    • Home type: SingleFamily
    Materials
    • Roof: Asphalt
    Condition
    • Year built: 2012

    Utilities & green energy

    • Sewer: Sewer-Public

    Community & HOA

    HOA
    • Has HOA: Yes
    • HOA fee: $16 monthly
    Location
    • Region: Yorkville

    Financial & listing details

    • Price per square foot: $249/sqft
    • Tax assessed value: $449,730
    • Annual tax amount: $11,282

    Price history

    DateEventPrice
    10/8/2020Sold$405,000+8%$196/sqft
    Source: MRED as distributed by MLS GRID #10811320 Report a problem
    8/11/2020Pending sale$375,000$182/sqft
    Source: Realty Executives Success #10811320 Report a problem
    8/8/2020Listed for sale$375,000+19.2%$182/sqft
    Source: Realty Executives Success #10811320 Report a problem
    10/24/2012Sold$314,500+948.3%$152/sqft
    Source: Public Record Report a problem
    7/9/2012Sold$30,000$15/sqft
    Source: Public Record Report a problem

    Public tax history

    YearProperty taxesTax assessment
    2024$11,282 +2.9%$149,910 +11.8%
    2023$10,965 +4.3%$134,124 +10.2%
    2022$10,509 +5.4%$121,764 +7.2%
    2021$9,971 +2.6%$113,614 +3.6%
    2020$9,720 +4.8%$109,696 +4%
    2019$9,279 $105,487 +5.8%
    2018$9,279 +92.2%$99,749 +6.4%
    2017$4,829 -47.5%$93,731 +5.8%
    2016$9,200 +102.9%$88,627 +6.1%
    2015$4,534 $83,516
    2014$4,534 $83,516
    2013-- $83,516 +86895.8%
    2012-- $96 -4%
    2011-- $100 -96.1%
    2010-- $2,580
    2009-- $2,580 +3.2%
    2008-- $2,500
    2007-- $2,500
    Find assessor info on the county website

    Neighborhood: 60560

    Nearby schools

    GreatSchools rating
    Get a cash offer in 3 minutes
    Find out how much your home could sell for in as little as 3 minutes with a no-obligation cash offer.
    Estimated market value
    $514,300
    Get a cash offer in 3 minutes
    Find out how much your home could sell for in as little as 3 minutes with a no-obligation cash offer.
    Estimated market value
    $514,300