Skip main navigation
Sold for $3,262,500
  • $3,262,500

    1092 Cranberry Shores Ln, Eagle River, WI 54521

    4beds
    4,927sqft
    Single Family Residence
    Built in 2024
    2.17 Acres Lot
    $-- Zestimate®
    $662/sqft
    $4,946 Estimated rent

    Home value

    Not available

    Estimated sales range

    Not available

    $4,946/mo

    Zestimate® history
    Loading
    Loading...

    Owner options

    List your home for rent

    $4,946/mo

    Rent Zestimate®

    Find your next renter with Zillow Rental Manager. Plus, with online applications, you can quickly screen prospective tenants – for free.

    Learn more

    $4,946/mo

    Rent Zestimate®

    Refinance and save

    $15,968/mo

    Est. payment

    Refinancing to a lower rate could help reduce your monthly payments and save thousands over the life of the loan.

    See today's rates

    $15,968/mo

    Est. payment

    Explore your selling options

    Work with a Zillow partner agent

    Leverage their expertise and Zillow's premium Showcase listings to get your home seen by more buyers.

    Get started

    List with your own agent

    Get your home in front of millions of buyers by listing it on Zillow.

    Learn how to do it

    Sell it yourself

    Take full control of how buyers see your home on Zillow by listing For Sale by Owner (FSBO).

    List your home

    What's special

    Wonderful lake viewsSand swimming frontageSpacious gourmet kitchenCustom woodworkInterior fireplacesPermanent pier systemFieldstone outdoor fireplace
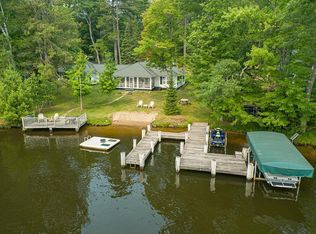
    Extraordinary Cranberry Lake property part of the 28 Lake Eagle River/Three Lakes Chain of Lakes. Boasting almost 5,000 sq. ft. of living space on the main level this vintage inspired home was completed in 2024 and features 4 en suite bedrooms and 6 baths as well as an array of high-end finishes and stunning architectural details throughout. Highlights of this home include a primary bedroom with wonderful lake views & luxurious bath, spacious gourmet kitchen, custom woodwork, lakeside 4-season sunporch off the living room, three interior fireplaces and a one of a kind fieldstone outdoor fireplace. Take advantage of the almost 5,000 sq.ft. lower level walk out to add additional living space. Located on the historic Everett Peninsula this property offers 168’ of sand swimming frontage and 2.17 acres with permanent pier system on 956-acre Cranberry Lake. Make plans for your private showing of this remarkable offering today.

    Zillow last checked:

    Listing updated:

    Listed by:

    THE MERZ AND GOLDSWORTHY TEAM 715-617-2016,

    RE/MAX PROPERTY PROS

    Bought with:

    ROY D ANTONIO, 51030 - 90

    ELIASON REALTY - LAND O LAKES

    Source: GNMLS,MLS#: 210420MLS Logo

    Facts & features

    Interior

    Bedrooms & bathrooms
    • Bedrooms: 4
    • Bathrooms: 6
    • Full bathrooms: 4
    • 1/2 bathrooms: 2
    Primary bedroom
    • Level: First
    • Dimensions: 18'9x18
    Bedroom
    • Level: First
    • Dimensions: 13'3x13'9
    Bedroom
    • Level: First
    • Dimensions: 14'2x13'3
    Bedroom
    • Level: First
    • Dimensions: 14x11'10
    Primary bathroom
    • Level: First
    • Dimensions: 10x14'10
    Bathroom
    • Level: First
    Bathroom
    • Level: First
    Bathroom
    • Level: First
    Bonus room
    • Level: First
    • Dimensions: 10'3x11'1
    Great room
    • Level: First
    • Dimensions: 27x20'5
    Kitchen
    • Level: First
    • Dimensions: 35'3x20'10
    Laundry
    • Level: First
    • Dimensions: 7'6x7'1
    Mud room
    • Level: First
    • Dimensions: 12'2x21'1
    Office
    • Level: First
    • Dimensions: 14'3x14'4
    Sunroom
    • Level: First
    • Dimensions: 26'5x13'7
    Heating
    • Forced Air, Hot Water, Natural Gas
    Cooling
    • Central Air
    Appliances
    • Included: Dryer, Dishwasher, Gas Water Heater, Microwave, Range, Refrigerator, Range Hood, Washer
    • Laundry: Main Level
    Features
    • Cathedral Ceiling(s), High Ceilings, Bath in Primary Bedroom, Main Level Primary, Pantry, Vaulted Ceiling(s), Walk-In Closet(s)
    • Flooring: Tile, Wood
    • Basement: Exterior Entry,Egress Windows,Full,Interior Entry,Bath/Stubbed,Unfinished,Walk-Out Access
    • Number of fireplaces: 4
    • Fireplace features: Wood Burning
    Interior area
    • Total structure area: 4,927
    • Total interior livable area: 4,927 sqft
    • Finished area above ground: 4,927
    • Finished area below ground: 0

    Property

    Parking
    • Parking features: No Garage, Driveway
    • Has uncovered spaces: Yes
    Features
    • Levels: One
    • Stories: 1
    • Patio & porch: Patio
    • Exterior features: Dock, Sprinkler/Irrigation, Landscaping, Patio
    • Has view: Yes
    • View description: Water
    • Has water view: Yes
    • Water view: Water
    • Waterfront features: Shoreline - Sand, Lake Front
    • Body of water: CRANBERRY
    • Frontage type: Lakefront
    • Frontage length: 168,168
    Lot
    • Size: 2.17 Acres
    • Features: Lake Front, Level, Views
    Details
    • Parcel number: 26314115
    • Zoning description: Residential

    Construction

    Type & style
    • Home type: SingleFamily
    • Architectural style: One Story
    • Property subtype: Single Family Residence
    Materials
    • Frame, Wood Siding
    • Foundation: Poured
    • Roof: Composition,Shingle
    Condition
    • Year built: 2024

    Utilities & green energy

    • Sewer: Conventional Sewer
    • Water: Drilled Well

    Community & HOA

    Community
    • Features: Shopping
    • Security: Security System
    Location
    • Region: Eagle River

    Financial & listing details

    • Price per square foot: $662/sqft
    • Tax assessed value: $600,700
    • Annual tax amount: $13,807
    • Date on market: 1/23/2025
    • Ownership: Fee Simple

    Price history

    DateEventPrice
    4/9/2025Sold$3,262,500-13%$662/sqft
    Source: GNMLS #210420 Report a problem
    3/14/2025Contingent$3,750,000$761/sqft
    Source: GNMLS #210420 Report a problem
    1/23/2025Listed for sale$3,750,000-8.4%$761/sqft
    Source: GNMLS #210420 Report a problem
    12/16/2024Listing removed$4,095,000$831/sqft
    Source: GNMLS #205400 Report a problem
    9/25/2024Price change$4,095,000-10%$831/sqft
    Source: GNMLS #205400 Report a problem
    7/17/2024Price change$4,550,000-8.1%$923/sqft
    Source: GNMLS #205400 Report a problem
    2/6/2024Listed for sale$4,950,000$1,005/sqft
    Source: GNMLS #205400 Report a problem

    Public tax history

    YearProperty taxesTax assessment
    2020$5,243 -0.3%$516,800
    2019$5,260 +8.3%$516,800
    2018$4,858 -0.5%$516,800
    2017$4,881 -2.4%$516,800
    2016$5,003 +6.9%$516,800
    2015$4,680 +0.5%$516,800
    2014$4,657 -11.9%$516,800
    2013$5,283 +23%$516,800
    2012$4,296 -18%$516,800
    2011$5,238 $516,800
    Find assessor info on the county website

    Neighborhood: 54521

    Nearby schools

    GreatSchools rating
    Schools provided by the listing agent
    • Elementary: VI Northland Pines-ER
    • Middle: VI Northland Pines
    • High: VI Northland Pines

    Source: GNMLS. This data may not be complete. We recommend contacting the local school district to confirm school assignments for this home.