Welcome to this exquisite and luxurious recently renovated home, nestled on a picturesque street in one of El Dorado Hills' most coveted and luxurious neighborhoods. As you enter through the front door, you'll notice gorgeous coffered ceilings, a formal living and dining room, hardwood floors and stunning tile. Prepare to be delighted as you step into the thoughtfully designed kitchen, an entertainer's dream. The oversized island takes center stage, seamlessly connecting you to the airy and light-filled great room, creating the perfect space for entertaining. The primary suite is a haven of tranquility featuring a large walk-in closet, an en-suite bathroom with a luxurious soaking tub, and a huge sitting area that leads through the Anderson French Gliding doors to the low maintenance entertainers backyard. Indulge your inner chef in the outdoor kitchen complete with a top of the line Sub-Zero Wolf Grill and Burner. When it's time to unwind, retreat to the upstairs bonus room, which can be utilized as a home theater, game room, or versatile space to suit your needs. With its spacious layout, impeccable craftsmanship, and serene surroundings, this property is sure to captivate even the most discerning buyers.
Closed
$1,040,000
1092 Crestline Cir, El Dorado Hills, CA 95762
5beds
4,119sqft
Single Family Residence
Built in 1998
10,018 Square Feet Lot
$1,143,800 Zestimate®
$252/sqft
$5,089 Estimated rent
Home value
$1,143,800
$1.08M - $1.21M
$5,089/mo
Zestimate® history
Owner options
List your home for rent
$5,089/mo
Rent Zestimate®
Find your next renter with Zillow Rental Manager. Plus, with online applications, you can quickly screen prospective tenants – for free.
$5,089/mo
Rent Zestimate®
Refinance and save
$6,579/mo
Est. payment
Refinancing to a lower rate could help reduce your monthly payments and save thousands over the life of the loan.
$6,579/mo
Est. payment
Explore your selling options
Work with a Zillow partner agent
Leverage their expertise and Zillow's premium Showcase listings to get your home seen by more buyers.
Get startedList with your own agent
Get your home in front of millions of buyers by listing it on Zillow.
Learn how to do itSell it yourself
Take full control of how buyers see your home on Zillow by listing For Sale by Owner (FSBO).
List your homeWhat's special
Impeccable craftsmanshipHardwood floorsHome theaterVersatile spaceSpacious layoutOversized islandLuxurious soaking tub
Zillow last checked:
Listing updated:
Listed by:
John McClain DRE #01702809 916-846-2525,
Fathom Realty Group, Inc.,
Alicia McClain DRE #02154336 310-710-9337,
Fathom Realty Group, Inc.
Bought with:
Payam Ahmadi, DRE #01908337
Terra Firma Group Inc.
Source: MetroList Services of CA,MLS#: 223054196Originating MLS: MetroList Services, Inc.
Facts & features
Interior
Bedrooms & bathrooms
- Bedrooms: 5
- Bathrooms: 3
- Full bathrooms: 2
- Partial bathrooms: 1
Rooms
- Room types: Master Bathroom, Bonus Room, Great Room
Primary bedroom
- Features: Sitting Room, Ground Floor, Walk-In Closet, Outside Access
Primary bathroom
- Features: Shower Stall(s), Double Vanity, Tub
Dining room
- Features: Formal Area
Kitchen
- Features: Breakfast Area, Pantry Closet, Granite Counters, Island w/Sink, Kitchen/Family Combo
Heating
- Central
Cooling
- Central Air
Appliances
- Included: Free-Standing Refrigerator, Gas Cooktop
- Laundry: Inside Room
Features
- Flooring: Carpet, Tile, Wood
- Number of fireplaces: 1
- Fireplace features: Family Room
Interior area
- Total interior livable area: 4,119 sqft
Property
Parking
- Total spaces: 3
- Parking features: Attached
- Attached garage spaces: 3
Features
- Stories: 2
- Exterior features: Built-in Barbecue, Outdoor Kitchen
- Fencing: Fenced
Lot
- Size: 10,018 Square Feet
- Features: Auto Sprinkler F&R
Details
- Parcel number: 120484016000
- Zoning description: RES
- Special conditions: Standard
Construction
Type & style
- Home type: SingleFamily
- Property subtype: Single Family Residence
Materials
- Stucco
- Foundation: Concrete, Slab
- Roof: Tile
Condition
- Year built: 1998
Utilities & green energy
- Sewer: In & Connected, Public Sewer
- Water: Public
- Utilities for property: Cable Connected, Electric, Internet Available, Natural Gas Connected
Community & HOA
Location
- Region: El Dorado Hills
Financial & listing details
- Price per square foot: $252/sqft
- Tax assessed value: $1,060,800
- Annual tax amount: $11,275
- Date on market: 7/3/2025
Price history
| Date | Event | Price |
|---|---|---|
| 8/31/2023 | Sold | $1,040,000+6.7%$252/sqft |
Source: MetroList Services of CA #223054196 Report a problem | ||
| 8/10/2023 | Pending sale | $975,000$237/sqft |
Source: MetroList Services of CA #223054196 Report a problem | ||
| 8/8/2023 | Price change | $975,000-15.2%$237/sqft |
Source: MetroList Services of CA #223054196 Report a problem | ||
| 7/20/2023 | Price change | $1,150,000-8%$279/sqft |
Source: MetroList Services of CA #223054196 Report a problem | ||
| 6/27/2023 | Listed for sale | $1,250,000+132.8%$303/sqft |
Source: MetroList Services of CA #223054196 Report a problem | ||
| 8/30/2012 | Sold | $537,000-2.2%$130/sqft |
Source: MetroList Services of CA #12043252 Report a problem | ||
| 7/14/2012 | Listed for sale | $549,000+33.9%$133/sqft |
Source: Coldwell Banker Residential Brokerage - El Dorado Hills #12043252 Report a problem | ||
| 12/14/2000 | Sold | $410,000+34.4%$100/sqft |
Source: MetroList Services of CA #122002734 Report a problem | ||
| 6/30/1998 | Sold | $305,000$74/sqft |
Source: Public Record Report a problem | ||
Public tax history
| Year | Property taxes | Tax assessment |
|---|---|---|
| 2025 | $11,275 +2% | $1,060,800 +2% |
| 2024 | $11,051 +64.7% | $1,040,000 +63.6% |
| 2023 | $6,712 +1.1% | $635,585 +2% |
| 2022 | $6,640 +1.4% | $623,123 +2% |
| 2021 | $6,548 -69.9% | $610,906 +1% |
| 2020 | $21,732 +0.5% | $604,643 +2% |
| 2019 | $21,630 +1% | $592,788 +2% |
| 2018 | $21,423 +0.5% | $581,166 +2% |
| 2017 | $21,315 +0.4% | $569,771 +2% |
| 2016 | $21,231 +266.2% | $558,600 +1.5% |
| 2015 | $5,798 | $550,212 +2% |
| 2014 | $5,798 | $539,436 +0.5% |
| 2013 | -- | $537,000 +11.4% |
| 2012 | -- | $482,210 |
| 2011 | -- | $482,210 +0.8% |
| 2010 | -- | $478,607 -0.2% |
| 2009 | -- | $479,746 +2% |
| 2008 | -- | $470,340 +2% |
| 2007 | -- | $461,118 |
| 2006 | -- | -- |
| 2005 | -- | $443,214 +2% |
| 2004 | -- | $434,525 +1.9% |
| 2003 | -- | $426,564 +2% |
| 2002 | -- | $418,200 +2% |
| 2001 | -- | $410,000 +29.5% |
| 2000 | -- | $316,551 |
Find assessor info on the county website
Neighborhood: 95762
Nearby homes
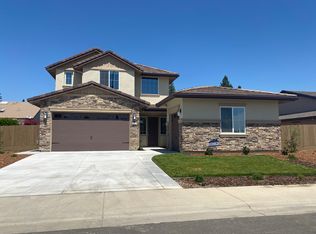
- $--4 bd4 ba2.7k sqft3017 Mohican St, El Dorado Hills, CA 95762Off Market
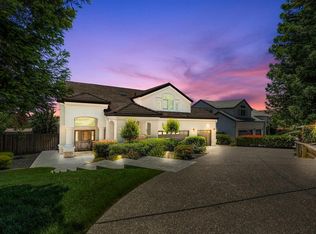
- $1,243,1005 bd3 ba3.2k sqft1098 Crestline Cir, El Dorado Hills, CA 95762Off Market
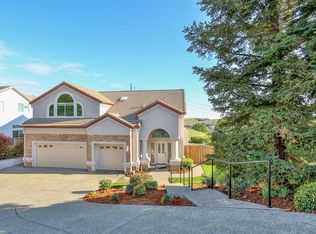
- $948,9005 bd3 ba3.1k sqft1084 Crestline Cir, El Dorado Hills, CA 95762Off Market
- $873,0004 bd2 ba2.2k sqft3027 Mohican St, El Dorado Hills, CA 95762Sold
- $982,5004 bd3 ba2.9k sqft3007 Mohican St, El Dorado Hills, CA 95762Sold
- $1,184,1006 bd4 ba4.2k sqft1089 Crestline Cir, El Dorado Hills, CA 95762Off Market
- $1,182,2006 bd4 ba4.4k sqft1104 Crestline Cir, El Dorado Hills, CA 95762Off Market
- $1,014,8005 bd3 ba2.9k sqft1080 Crestline Cir, El Dorado Hills, CA 95762Off Market
Nearby schools
GreatSchools rating
- 8/10William Brooks Elementary SchoolGrades: K-5Distance: 0.5 mi
- 10/10Oak Ridge High SchoolGrades: 8-12Distance: 1.8 mi
- 10/10Rolling Hills Middle SchoolGrades: 6-8Distance: 2 mi
Get a cash offer in 3 minutes
Find out how much your home could sell for in as little as 3 minutes with a no-obligation cash offer.
Estimated market value
$1,143,800
Get a cash offer in 3 minutes
Find out how much your home could sell for in as little as 3 minutes with a no-obligation cash offer.
Estimated market value
$1,143,800
- California
- El Dorado County
- El Dorado Hills
- 95762
- 1092 Crestline Cir
Nearby cities
Nearby zip codes
Other El Dorado Hills Topics
