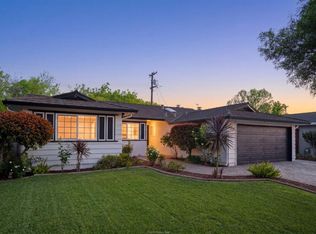
Perfectly located in a quiet West San Jose neighborhood, this beautifully updated 4BR/3BA home offers 1,880 sq. ft. of living space and an ideal blend of comfort and convenience. A ground level bedroom is perfect for guests or multi-generational living. A backyard gate opens directly to Easterbrook Elementary's outdoor spaces, walking trails, & exercise track providing a scenic & easy walk to school. Open floor plan connects the living, dining, & kitchen areas, ideal for entertaining or everyday living. The sophisticated chefs kitchen boasts newer appliances, a large island with prep sink & second dishwasher drawer, gas cooktop with stove hood, built-in oven, full-size dishwasher, walk-in pantry. The luxurious primary suite features a private balcony, two closets (one walk-in), & a remodeled bath. Enjoy anytime of year in the lush backyard with faux grass, a deck, covered porch, and abundance of fruit trees: avocado, orange, lemon, mandarin, yuzu, apple, and grapevines. Additional updates include remodeled baths, newer roof & exterior paint, upgraded sewer line, insulation, refinished hardwood floors, solar tube, & newer LG washer/dryer & water heater. Quick access to Westgate, Paseo Saratoga, upcoming Costco, library, dog park, and Hwys 280 & 85. Live the Silicon Valley Dream!
Sold for $2,900,000
Tax assessed value
$2,900,000
1092 Del Cambre Dr, San Jose, CA 95129
4beds
1,880sqft
Single Family Residence, Residential
Built in 1964
6,000 Square Feet Lot
$2,861,900 Zestimate®
$1,543/sqft
$5,625 Estimated rent
Home value
$2,861,900
$2.63M - $3.12M
$5,625/mo
Zestimate® history
Owner options
List your home for rent
$5,625/mo
Rent Zestimate®
Find your next renter with Zillow Rental Manager. Plus, with online applications, you can quickly screen prospective tenants – for free.
$5,625/mo
Rent Zestimate®
Refinance and save
$18,407/mo
Est. payment
Refinancing to a lower rate could help reduce your monthly payments and save thousands over the life of the loan.
$18,407/mo
Est. payment
Explore your selling options
Work with a Zillow partner agent
Leverage their expertise and Zillow's premium Showcase listings to get your home seen by more buyers.
Get startedList with your own agent
Get your home in front of millions of buyers by listing it on Zillow.
Learn how to do itSell it yourself
Take full control of how buyers see your home on Zillow by listing For Sale by Owner (FSBO).
List your homeWhat's special
Private balconyLush backyardAbundance of fruit treesSophisticated chefs kitchenLuxurious primary suiteFaux grassRemodeled bath
Zillow last checked:
Listing updated:
Listed by:
Mary Clark 01388250 408-309-8985,
Intero Real Estate Services 408-357-5700
Bought with:
Steve Ahn, 01844103
Legacy Real Estate & Associates
Source: MLSListings Inc,MLS#: ML82026748
Facts & features
Interior
Bedrooms & bathrooms
- Bedrooms: 4
- Bathrooms: 3
- Full bathrooms: 3
Bedroom
- Features: PrimarySuiteRetreat, WalkinCloset
Bathroom
- Features: ShoweroverTub1, Tile, TubinPrimaryBedroom, FullonGroundFloor, PrimaryOversizedTub
Dining room
- Features: BreakfastNook, DiningArea
Family room
- Features: NoFamilyRoom
Kitchen
- Features: Island, IslandwithSink
Heating
- Fireplace(s), Forced Air
Cooling
- Central Air
Appliances
- Included: Dishwasher, Microwave, Oven/Range, Refrigerator, Washer/Dryer
- Laundry: In Garage
Features
- One Or More Skylights
- Flooring: Hardwood, Tile
- Number of fireplaces: 1
- Fireplace features: Living Room, Wood Burning
Interior area
- Total structure area: 1,880
- Total interior livable area: 1,880 sqft
Property
Parking
- Total spaces: 2
- Parking features: Attached
- Attached garage spaces: 2
Features
- Stories: 2
- Patio & porch: Deck
- Exterior features: Back Yard, Fenced
- Fencing: Back Yard,Front Yard,Gate
- Has view: Yes
- View description: Mountain(s)
Lot
- Size: 6,000 Square Feet
Details
- Parcel number: 38149039
- Zoning: R1-8
- Special conditions: Standard
Construction
Type & style
- Home type: SingleFamily
- Property subtype: Single Family Residence, Residential
Materials
- Foundation: Concrete Perimeter
- Roof: Composition
Condition
- New construction: No
- Year built: 1964
Utilities & green energy
- Gas: PublicUtilities
- Sewer: Public Sewer
- Water: Public
- Utilities for property: Public Utilities, Water Public
Community & HOA
Location
- Region: San Jose
Financial & listing details
- Price per square foot: $1,543/sqft
- Tax assessed value: $2,900,000
- Date on market: 11/5/2025
- Listing agreement: ExclusiveRightToSell
- Listing terms: CashorConventionalLoan
Price history
| Date | Event | Price |
|---|---|---|
| 12/12/2025 | Sold | $2,900,000+16.1%$1,543/sqft |
Source:  MLSListings Inc #ML82026748 Report a problem MLSListings Inc #ML82026748 Report a problem | ||
| 11/14/2025 | Pending sale | $2,498,000$1,329/sqft |
Source: MLSListings Inc #ML82026748 Report a problem | ||
| 11/5/2025 | Listed for sale | $2,498,000+94.4%$1,329/sqft |
Source: MLSListings Inc #ML82026748 Report a problem | ||
| 8/21/2014 | Listing removed | $4,150$2/sqft |
Source: Provident Property Management Report a problem | ||
| 8/1/2014 | Listed for rent | $4,150$2/sqft |
Source: Provident Property Management Report a problem | ||
| 5/22/2014 | Sold | $1,285,000+8.2%$684/sqft |
Source: Public Record Report a problem | ||
| 4/23/2014 | Listed for sale | $1,188,000+85.6%$632/sqft |
Source: Intero Real Estate Services, Inc. #ML81413426 Report a problem | ||
| 7/22/2003 | Sold | $640,000$340/sqft |
Source: Public Record Report a problem | ||
Public tax history
| Year | Property taxes | Tax assessment |
|---|---|---|
| 2026 | -- | $2,900,000 +84.1% |
| 2025 | $21,978 +2.5% | $1,574,917 +2% |
| 2024 | $21,432 +1.3% | $1,544,037 +2% |
| 2023 | $21,162 +1.6% | $1,513,763 +2% |
| 2022 | $20,833 +1.7% | $1,484,082 +2% |
| 2021 | $20,476 +2.3% | $1,454,984 +1% |
| 2020 | $20,022 | $1,440,066 +2% |
| 2019 | $20,022 +6.4% | $1,411,830 +2% |
| 2018 | $18,816 | $1,384,148 +2% |
| 2017 | $18,816 +1.2% | $1,357,008 +2% |
| 2016 | $18,591 +6.1% | $1,330,401 +1.5% |
| 2015 | $17,527 +77.4% | $1,310,418 +75.5% |
| 2014 | $9,881 | $746,498 +0.5% |
| 2013 | -- | $743,125 +2% |
| 2012 | -- | $728,555 +2% |
| 2011 | -- | $714,271 +1.3% |
| 2010 | -- | $704,933 -0.2% |
| 2009 | -- | $706,608 +2% |
| 2008 | -- | $692,754 +2% |
| 2007 | -- | $679,172 +2% |
| 2006 | -- | $665,856 +2% |
| 2005 | -- | $652,800 +2% |
| 2004 | -- | $640,000 +94.1% |
| 2003 | -- | $329,646 +2% |
| 2002 | -- | $323,183 +2% |
| 2001 | -- | $316,847 |
Find assessor info on the county website
Neighborhood: West San Jose
Nearby homes
- $2,838,9004 bd3 ba2.3k sqft1094 Del Cambre Dr, San Jose, CA 95129Off Market
- $2,446,5004 bd2 ba1.6k sqft1086 Del Cambre Dr, San Jose, CA 95129Off Market

- $2,718,0004 bd2 ba1.6k sqft1096 Del Cambre Dr, San Jose, CA 95129Sold
- $2,460,7005 bd2 ba1.7k sqft1084 Del Cambre Dr, San Jose, CA 95129Off Market
- $2,651,9005 bd3 ba2k sqft1091 Del Cambre Dr, San Jose, CA 95129Off Market
- $2,520,8004 bd2 ba1.6k sqft1093 Del Cambre Dr, San Jose, CA 95129Off Market
- $2,546,4004 bd2 ba1.6k sqft1089 Del Cambre Dr, San Jose, CA 95129Off Market
- $2,396,5004 bd2 ba1.6k sqft1098 Del Cambre Dr, San Jose, CA 95129Off Market
Nearby schools
GreatSchools rating
- 10/10Easterbrook DiscoveryGrades: K-8Distance: 0.2 mi
- 8/10Prospect High SchoolGrades: 9-12Distance: 1.2 mi
Schools provided by the listing agent
- Elementary: EasterbrookDiscovery
- High: ProspectHigh
- District: MorelandElementary
Source: MLSListings Inc. This data may not be complete. We recommend contacting the local school district to confirm school assignments for this home.
Get a cash offer in 3 minutes
Find out how much your home could sell for in as little as 3 minutes with a no-obligation cash offer.
Estimated market value
$2,861,900
Get a cash offer in 3 minutes
Find out how much your home could sell for in as little as 3 minutes with a no-obligation cash offer.
Estimated market value
$2,861,900
- California
- Santa Clara County
- San Jose
- 95129
- West San Jose
- 1092 Del Cambre Dr
Nearby cities
Nearby neighborhoods
Nearby zip codes
Other San Jose Topics
