Skip main navigation
Sold
  • $265,000

    1092 Easy St Unit D, Greenwood, IN 46142

    2beds
    1,537sqft
    Residential, Condominium
    Built in 2009
    -- sqft lot
    $264,900 Zestimate®
    $172/sqft
    $1,811 Estimated rent

    Home value

    $264,900

    $241,000 - $291,000

    $1,811/mo

    Zestimate® history
    Loading
    Loading...

    Owner options

    List your home for rent

    $1,811/mo

    Rent Zestimate®

    Find your next renter with Zillow Rental Manager. Plus, with online applications, you can quickly screen prospective tenants – for free.

    Learn more

    $1,811/mo

    Rent Zestimate®

    Refinance and save

    $1,800/mo

    Est. payment

    Refinancing to a lower rate could help reduce your monthly payments and save thousands over the life of the loan.

    See today's rates

    $1,800/mo

    Est. payment

    Explore your selling options

    Work with a Zillow partner agent

    Leverage their expertise and Zillow's premium Showcase listings to get your home seen by more buyers.

    Get started

    List with your own agent

    Get your home in front of millions of buyers by listing it on Zillow.

    Learn how to do it

    Sell it yourself

    Take full control of how buyers see your home on Zillow by listing For Sale by Owner (FSBO).

    List your home

    What's special

    Light spacious feelPrivate primary suiteSoaring ceilingsOpen-concept layoutGenerous countertopsWalk-in tiled showerLarge walk-in closet
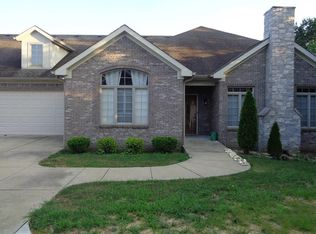
    Welcome to effortless, low-maintenance living in a peaceful setting designed for the way you live today. This thoughtfully designed 2-bedroom, 2-bath condominium offers the perfect balance of comfort, style, and simplicity. Soaring ceilings and an open-concept layout create a light, spacious feel that adapts beautifully to both everyday living and relaxed entertaining. The kitchen flows seamlessly into the great room and dining area, featuring abundant cabinetry, generous countertops, and a center island with breakfast bar-ideal for morning coffee, casual meals, or hosting friends without feeling confined. The private primary suite is a true retreat with a tray ceiling, large walk-in closet, and an en-suite bath featuring a double vanity and walk-in tiled shower. A split floor plan provides welcome separation, with the second bedroom easily serving as a guest suite, home office, or creative space. A spacious laundry room with utility sink and extra storage adds everyday convenience, while the oversized two-car garage offers room not only for vehicles, but for hobbies, seasonal storage, or future flexibility. Enjoy a quiet location with direct access to walking trails that connect to the Greenwood Trail System-perfect for daily walks and an active lifestyle. Lawn care, exterior maintenance, water, sewer, and trash are all included, allowing you to spend less time maintaining a home and more time enjoying it. Ideal for those ready to simplify without sacrificing comfort, space, or style. Currently no Homestead exemption on property, with homestead taxes should be closer to $2500/year.

    Zillow last checked:

    Listing updated:

    Listed by:

    Christine Williams 317-408-1816,

    Keller Williams Indy Metro S

    Bought with:

    Jill Martin

    F.C. Tucker Company

    Martha J Smart

    F.C. Tucker Company

    Source: MIBOR as distributed by MLS GRID,MLS#: 21901225MLS Logo

    Facts & features

    Interior

    Bedrooms & bathrooms
    • Bedrooms: 2
    • Bathrooms: 2
    • Full bathrooms: 2
    • Main level bathrooms: 2
    • Main level bedrooms: 2
    Primary bedroom
    • Level: Main
    • Area: 196 Square Feet
    • Dimensions: 14x14
    Bedroom 2
    • Level: Main
    • Area: 132 Square Feet
    • Dimensions: 12x11
    Great room
    • Level: Main
    • Area: 288 Square Feet
    • Dimensions: 18x16
    Kitchen
    • Level: Main
    • Area: 225 Square Feet
    • Dimensions: 15x15
    Heating
    • Electric
    Cooling
    • Central Air
    Appliances
    • Included: Dishwasher, Dryer, Electric Water Heater, Disposal, MicroHood, Electric Oven, Refrigerator, Washer
    • Laundry: Laundry Room
    Features
    • Double Vanity, Breakfast Bar, High Ceilings, Kitchen Island, Walk-In Closet(s)
    • Windows: Wood Work Painted
    • Has basement: No
    • Number of fireplaces: 1
    • Fireplace features: Electric
    • Common walls with other units/homes: 2+ Common Walls
    Interior area
    • Total structure area: 1,537
    • Total interior livable area: 1,537 sqft

    Property

    Parking
    • Total spaces: 2
    • Parking features: Attached, Concrete
    • Attached garage spaces: 2
    • Details: Garage Parking Other(Garage Door Opener)
    Features
    • Levels: One
    • Stories: 1
    • Entry location: Building Private Entry,Ground Level
    • Patio & porch: Screened
    Lot
    • Size: 4,356 Square Feet
    • Features: Street Lights
    Details
    • Parcel number: 410325012100000040
    • Special conditions: Broker Owned
    • Horse amenities: None

    Construction

    Type & style
    • Home type: Condo
    • Architectural style: Traditional
    • Property subtype: Residential, Condominium
    • Attached to another structure: Yes
    Materials
    • Brick
    • Foundation: Concrete Perimeter
    Condition
    • Updated/Remodeled
    • New construction: No
    • Year built: 2009

    Utilities & green energy

    • Water: Public
    • Utilities for property: Sewer Connected, Water Connected

    Community & HOA

    Community
    • Features: Low Maintenance Lifestyle, Park, Street Lights
    • Subdivision: Pleasant Creek Estates
    HOA
    • Has HOA: Yes
    • Amenities included: Insurance, Landscaping, Maintenance Grounds, Maintenance Structure, Management, Pond Year Round, Snow Removal, Trail(s), Trash, Water
    • Services included: Association Home Owners, Sewer, Entrance Common, Insurance, Lawncare, Maintenance Grounds, Maintenance Structure, Maintenance, Management, Snow Removal, Trash, Walking Trails
    • HOA fee: $185 monthly
    Location
    • Region: Greenwood

    Financial & listing details

    • Price per square foot: $172/sqft
    • Tax assessed value: $306,200
    • Annual tax amount: $4,716
    • Date on market: 2/19/2026
    • Cumulative days on market: 14 days

    Price history

    DateEventPrice
    4/2/2026Sold$265,000$172/sqft
    Source: MIBOR as distributed by MLS GRID #21901225 Report a problem
    3/6/2026Pending sale$265,000$172/sqft
    Source: MIBOR as distributed by MLS GRID #21901225 Report a problem
    2/19/2026Listed for sale$265,000+6%$172/sqft
    Source: MIBOR as distributed by MLS GRID #21901225 Report a problem
    8/30/2021Sold$250,000-3.8%$163/sqft
    Source: MIBOR as distributed by MLS GRID #21798245 Report a problem
    7/19/2021Pending sale$260,000$169/sqft
    Source: MIBOR as distributed by MLS GRID #21798245 Report a problem
    3/16/2017Listing removed$1,375$1/sqft
    Source: Indianapolis Homes Realty, LLC #21467580 Report a problem
    2/23/2017Listed for rent$1,375$1/sqft
    Source: Indianapolis Homes Realty, LLC #21467580 Report a problem

    Public tax history

    YearProperty taxesTax assessment
    2025$4,716 +133.7%$306,200 +29.9%
    2024$2,018 -3.6%$235,800 +13.9%
    2023$2,093 +12%$207,100 -1.1%
    2022$1,868 -46.8%$209,300 +12%
    2021$3,514 +15.4%$186,800 +6.3%
    2020$3,046 -53.7%$175,700 +15.4%
    2019$6,586 +102.3%$152,300 +1.4%
    2018$3,256 $150,200 -7.7%
    2017-- $162,800
    2016-- --
    Find assessor info on the county website

    Neighborhood: 46142

    Nearby schools

    GreatSchools rating
    Schools provided by the listing agent
    • High: Center Grove High School

    Source: MIBOR as distributed by MLS GRID. This data may not be complete. We recommend contacting the local school district to confirm school assignments for this home.

    Get a cash offer in 3 minutes
    Find out how much your home could sell for in as little as 3 minutes with a no-obligation cash offer.
    Estimated market value
    $264,900
    Get a cash offer in 3 minutes
    Find out how much your home could sell for in as little as 3 minutes with a no-obligation cash offer.
    Estimated market value
    $264,900