Located a block away from Grant's Trail, and in Lindbergh schools, step into a home where form meets function in the most stylish way. This mid-century modern inspired ranch is a true find for design enthusiasts, offering 1,729 sq ft of thoughtfully curated space, all on one level. With 4 bedrooms, 2 bathrooms, and a layout that celebrates natural light and clean lines, this home blends vintage charm with modern updates.
You’ll be drawn in by the abundance of natural light streaming through newer windows, showcasing the home’s recessed lighting, built-in bookshelves, and custom storage cabinets that double as architectural statements. Nearly every room features unique, integrated built-ins—perfect for displaying your favorite pieces or tucking away everyday essentials in style.
The kitchen is bright, open, and inviting—ideal for entertaining or simply enjoying the aesthetic of a well-designed space. Creative and hidden storage solutions are seamlessly woven throughout, offering both practicality and visual appeal.
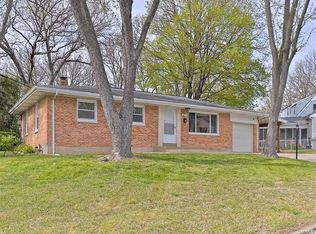
Outside, the design focus continues with a private patio and a large, fenced backyard—a perfect extension of your living space and a blank canvas for your landscaping vision. An attached garage adds convenience while maintaining the home’s sleek exterior profile.
With its classic mid-century lines, custom made details, and one-of-a-kind personality, this home is a rare opportunity for those who appreciate timeless architecture and thoughtful design!
Closed
Listed by: The Hermann London Group, Llc • Cathy Dey • Contact: 618-406-0721
Bought with: Keller Williams Realty West
Price Unknown
1092 Etherton Dr, Saint Louis, MO 63126
4beds
1,729sqft
Single Family Residence
Built in 1949
10,402 Square Feet Lot
$271,500 Zestimate®
$--/sqft
$2,482 Estimated rent
Home value
$271,500
$250,000 - $293,000
$2,482/mo
Zestimate® history
Owner options
List your home for rent
$2,482/mo
Rent Zestimate®
Find your next renter with Zillow Rental Manager. Plus, with online applications, you can quickly screen prospective tenants – for free.
$2,482/mo
Rent Zestimate®
Refinance and save
Refinancing to a lower rate could help reduce your monthly payments and save thousands over the life of the loan.
Explore your selling options
Work with a Zillow partner agent
Leverage their expertise and Zillow's premium Showcase listings to get your home seen by more buyers.
Get startedList with your own agent
Get your home in front of millions of buyers by listing it on Zillow.
Learn how to do itSell it yourself
Take full control of how buyers see your home on Zillow by listing For Sale by Owner (FSBO).
List your homeWhat's special
Large fenced backyardIntegrated built-insCustom storage cabinetsSleek exterior profilePrivate patioBuilt-in bookshelvesRecessed lighting
Zillow last checked:
Listing updated:
Listed by:
Cathy Dey 618-406-0721,
The Hermann London Group, Llc
Bought with:
Chad P Wilson, 2009011945
Keller Williams Realty West
Source: MARIS,MLS#: 25047450 Originating MLS: Southwestern Illinois Board of REALTORS
Originating MLS: Southwestern Illinois Board of REALTORSFacts & features
Interior
Bedrooms & bathrooms
- Bedrooms: 4
- Bathrooms: 2
- Full bathrooms: 1
- 1/2 bathrooms: 1
- Main level bathrooms: 2
- Main level bedrooms: 4
Primary bedroom
- Features: Floor Covering: Carpeting
- Level: Main
- Area: 144
- Dimensions: 12x12
Bedroom 2
- Features: Floor Covering: Carpeting
- Level: Main
- Area: 132
- Dimensions: 12x11
Bedroom 3
- Features: Floor Covering: Carpeting
- Level: Main
- Area: 110
- Dimensions: 11x10
Bedroom 4
- Features: Floor Covering: Carpeting
- Level: Main
- Area: 120
- Dimensions: 12x10
Bathroom
- Features: Floor Covering: Ceramic Tile
- Level: Main
- Area: 49
- Dimensions: 7x7
Bathroom 2
- Features: Floor Covering: Vinyl
- Level: Main
- Area: 14
- Dimensions: 4x3.5
Bonus room
- Features: Floor Covering: Carpeting
- Level: Main
- Area: 108
- Dimensions: 12x9
Family room
- Features: Floor Covering: Carpeting
- Level: Main
- Area: 204
- Dimensions: 17x12
Kitchen
- Features: Floor Covering: Ceramic Tile
- Level: Main
- Area: 132
- Dimensions: 12x11
Living room
- Features: Floor Covering: Carpeting
- Level: Main
- Area: 324
- Dimensions: 27x12
Heating
- Forced Air
Cooling
- Central Air
Appliances
- Included: Dishwasher, Plumbed For Ice Maker, Microwave, Electric Oven, Refrigerator, Water Heater
- Laundry: Laundry Room, Main Level
Features
- Bookcases, Built-in Features, Dining/Living Room Combo, Eat-in Kitchen, Entrance Foyer, Open Floorplan, Recessed Lighting
- Flooring: Carpet, Ceramic Tile, Vinyl
- Doors: Panel Door(s)
- Basement: None
- Has fireplace: No
Interior area
- Total structure area: 1,729
- Total interior livable area: 1,729 sqft
- Finished area above ground: 1,729
- Finished area below ground: 0
Property
Parking
- Total spaces: 3
- Parking features: Attached, Driveway, Garage Door Opener, Garage Faces Front, Inside Entrance, Off Street
- Attached garage spaces: 1
- Has uncovered spaces: Yes
Features
- Levels: One
- Patio & porch: Patio
- Exterior features: Fire Pit, Private Yard, Storage
- Fencing: Back Yard,Chain Link,Fenced,Wood
Lot
- Size: 10,402 Square Feet
- Dimensions: 80 x 133
- Features: Back Yard, Front Yard, Level, Terraced
Details
- Additional structures: Shed(s)
- Parcel number: 25L440431
- Special conditions: Standard
Construction
Type & style
- Home type: SingleFamily
- Architectural style: Ranch,Traditional
- Property subtype: Single Family Residence
Materials
- Frame, Vinyl Siding
- Foundation: Slab
- Roof: Architectural Shingle
Condition
- Year built: 1949
Utilities & green energy
- Sewer: Public Sewer
- Water: Public
- Utilities for property: Electricity Connected, Natural Gas Connected, Sewer Connected, Water Connected
Community & HOA
Community
- Subdivision: Elmont Park 1st Add Amd Pt
HOA
- Has HOA: No
Location
- Region: Saint Louis
Financial & listing details
- Tax assessed value: $255,200
- Annual tax amount: $3,215
- Date on market: 7/9/2025
- Cumulative days on market: 6 days
- Listing terms: Cash,Conventional
- Ownership: Private
- Electric utility on property: Yes
Price history
| Date | Event | Price |
|---|---|---|
| 9/4/2025 | Sold | -- |
Source:  MARIS #25047450 Report a problem MARIS #25047450 Report a problem | ||
| 7/23/2025 | Pending sale | $259,900$150/sqft |
Source: MARIS #25047450 Report a problem | ||
| 7/21/2025 | Listed for sale | $259,900$150/sqft |
Source: MARIS #25047450 Report a problem | ||
| 7/13/2025 | Pending sale | $259,900$150/sqft |
Source: MARIS #25047450 Report a problem | ||
| 7/10/2025 | Listed for sale | $259,900+30%$150/sqft |
Source: MARIS #25047450 Report a problem | ||
| 3/19/2020 | Sold | -- |
Source: MARIS #20003639 Report a problem | ||
| 2/14/2020 | Pending sale | $199,900$116/sqft |
Source: Big Bend Realty LLC #20003639 Report a problem | ||
| 1/17/2020 | Listed for sale | $199,900$116/sqft |
Source: Big Bend Realty LLC #20003639 Report a problem | ||
| 9/26/2019 | Sold | -- |
Source: Public Record Report a problem | ||
Public tax history
| Year | Property taxes | Tax assessment |
|---|---|---|
| 2025 | $3,296 +2.5% | $48,490 +4.9% |
| 2024 | $3,215 +8.2% | $46,210 |
| 2023 | $2,972 +5.4% | $46,210 +18.4% |
| 2022 | $2,819 +9.7% | $39,030 |
| 2021 | $2,570 -3.3% | $39,030 +0.2% |
| 2020 | $2,658 +22.5% | $38,950 |
| 2019 | $2,170 | $38,950 +35.1% |
| 2018 | $2,170 | $28,830 |
| 2017 | $2,170 +1.1% | $28,830 +12.6% |
| 2016 | $2,146 +13.9% | $25,600 |
| 2015 | $1,885 | $25,600 +14% |
| 2014 | $1,885 +12% | $22,460 |
| 2013 | $1,683 | $22,460 -1.5% |
| 2012 | -- | $22,800 |
| 2011 | -- | $22,800 +0% |
| 2010 | $1,361 +4.4% | $22,790 |
| 2009 | $1,303 -28.4% | $22,790 -27.7% |
| 2008 | $1,820 +34.1% | $31,540 |
| 2007 | $1,358 | $31,540 +35.4% |
| 2006 | $1,358 +2.4% | $23,300 |
| 2005 | $1,326 | $23,300 +30.7% |
| 2003 | -- | $17,830 -4% |
| 2002 | $1,011 +19.7% | $18,570 |
| 2001 | $844 | $18,570 |
Find assessor info on the county website
Neighborhood: 63126
Nearby homes
- $--3 bd2 ba1.4k sqft1086 Etherton Dr, Saint Louis, MO 63126Sold
- $276,0002 bd1 ba1.2k sqft1098 Etherton Dr, Saint Louis, MO 63126Off Market

- $312,5003 bd2 ba1k sqft875 Woodbine Dr, Saint Louis, MO 63126Off Market
- $262,0003 bd1 ba1.3k sqft1099 Trelane Ave, Saint Louis, MO 63126Off Market
- $232,8003 bd1 ba1.1k sqft1093 Trelane Ave, Saint Louis, MO 63126Off Market
- $280,3003 bd2 ba1.3k sqft1082 Etherton Dr, Saint Louis, MO 63126Off Market
- $229,6002 bd1 ba1k sqft1048 Westglen Dr, Saint Louis, MO 63126Off Market
- $277,6003 bd1 ba1.4k sqft1073 Etherton Dr, Saint Louis, MO 63126Off Market
Nearby schools
GreatSchools rating
- 9/10Crestwood Elementary SchoolGrades: K-5Distance: 0.2 mi
- 6/10Truman Middle SchoolGrades: 6-8Distance: 1.6 mi
- 9/10Lindbergh Sr. High SchoolGrades: 9-12Distance: 2.5 mi
Schools provided by the listing agent
- Elementary: Concord Elem. School
- Middle: Truman Middle School
- High: Lindbergh Sr. High
Source: MARIS. This data may not be complete. We recommend contacting the local school district to confirm school assignments for this home.
Get a cash offer in 3 minutes
Find out how much your home could sell for in as little as 3 minutes with a no-obligation cash offer.
Estimated market value
$271,500
Get a cash offer in 3 minutes
Find out how much your home could sell for in as little as 3 minutes with a no-obligation cash offer.
Estimated market value
$271,500
- Missouri
- Saint Louis County
- Crestwood
- 63126
- 1092 Etherton Dr
Nearby cities
Nearby zip codes
Other Crestwood Topics
