Perched high above San Diego Bay in the coveted Point Loma community, 1092 Evergreen Street is a custom three-level residence where panoramic views and thoughtful craftsmanship meet at every turn. Arriving at dusk, the home glows. Illuminated stone stairs lead up through tropical plantings to a pair of custom wrought-iron doors that open into soaring 12-foot coffered ceilings and rich, solid teak floors that run throughout all three levels. The main floor unfolds in generous, open layout. A stately fireplace with wrap-around hearth anchors the living room, while a hidden bookcase beneath the stairs reveals a lighted walk-in storage room finished in teak. Step onto the expansive front balcony, and the city stretches out before you. At the heart of the home, a custom gourmet kitchen. An extra-wide Sub-Zero, built-in refrigerator, double Bosch ovens, and a 5-burner gas cooktop anchor ash custom cabinetry topped in Silestone. A 9-by-5-foot island with a beverage refrigerator, microwave, and prep sink invites gathering, while a walk-in pantry with a hidden door conceals even more storage. Upstairs, the master suite is a true retreat featuring coffered ceilings, a walkable balcony with ALX waterproofing, and a freestanding jacuzzi tub positioned to capture extraordinary views of the Bay, Downtown, the Coronado Bridge, and the Coronado Islands. Additional guest bedrooms offer versatility, including a flexible guest suite with a built-in fireplace and wet bar. The crown jewel of this home is the 900-square-foot upper observation deck. With 270-degree unobstructed views spanning Downtown San Diego, the Pacific, Mexico, and Point Loma, it is a rare entertaining space equipped with a built-in gas line, a sink with hot and cold water, a refrigerator, and premier front-row seating for every 4th of July fireworks show on the Bay. An elevator serves all primary levels. A split-level en suite is accessed by its own back staircase with a chairlift. Below, an approximately 900-square-foot finished garage is plumbed and climate-controlled. Outside, a producing orchard offers avocado, citrus, stone fruits, grapes, and berries, while a water-conserving landscape, hardwired security system with 8 cameras, full fire suppression sprinklers, and ALX Premium waterproofing throughout, complete this extraordinary offering. Walkable to the Village, Shelter Island, Kellogg Beach, marinas, and Bay trails, this is Point Loma living at its most refined. Broker and Broker Agents do not represent or guarantee the accuracy of the square footage, permitted or unpermitted space, bd/ba count, lot size/dimensions, schools, or other information concerning the conditions or features of the property. Buyer is advised to independently verify the accuracy of all information through personal inspection & with appropriate professionals to satisfy themselves.
Sold for $3,800,000
$3,800,000
1092 Evergreen St, San Diego, CA 92106
4beds
3,329sqft
Single Family Residence
Built in 2023
5,662 Square Feet Lot
$3,804,500 Zestimate®
$1,141/sqft
$5,400 Estimated rent
Home value
$3,804,500
$3.54M - $4.11M
$5,400/mo
Zestimate® history
Owner options
List your home for rent
$5,400/mo
Rent Zestimate®
Find your next renter with Zillow Rental Manager. Plus, with online applications, you can quickly screen prospective tenants – for free.
$5,400/mo
Rent Zestimate®
Refinance and save
$24,402/mo
Est. payment
Refinancing to a lower rate could help reduce your monthly payments and save thousands over the life of the loan.
$24,402/mo
Est. payment
Explore your selling options
Work with a Zillow partner agent
Leverage their expertise and Zillow's premium Showcase listings to get your home seen by more buyers.
Get startedList with your own agent
Get your home in front of millions of buyers by listing it on Zillow.
Learn how to do itSell it yourself
Take full control of how buyers see your home on Zillow by listing For Sale by Owner (FSBO).
List your homeWhat's special
Illuminated stone stairsExpansive front balconyPanoramic viewsCustom gourmet kitchenTropical plantingsCustom wrought-iron doorsWater-conserving landscape
Zillow last checked:
Listing updated:
Listed by:
Kyndal Dejurnett DRE #01965483 858-905-1444,
Douglas Elliman of California, Inc.
Bought with:
Christie Duguid, DRE #01901149
Redfin Corporation
Source: SDMLS,MLS#: 260009710 Originating MLS: SDMLS
Originating MLS: SDMLSFacts & features
Interior
Bedrooms & bathrooms
- Bedrooms: 4
- Bathrooms: 4
- Full bathrooms: 3
- 1/2 bathrooms: 1
Heating
- Fireplace, Forced Air Unit
Cooling
- Central Forced Air, Electric
Appliances
- Included: Microwave, Refrigerator, Double Oven, Gas Stove, Tankless Water Heater
- Laundry: Gas & Electric Dryer HU
Features
- Balcony, Bathtub, Ceiling Fan, Kitchen Island, Pantry, Recessed Lighting, Shower, Shower in Tub, Stone Counters
- Flooring: Tile, Wood
- Number of fireplaces: 2
- Fireplace features: FP in Family Room, FP in Living Room
- Common walls with other units/homes: Detached
Interior area
- Total structure area: 3,329
- Total interior livable area: 3,329 sqft
Property
Parking
- Total spaces: 4
- Parking features: Garage, Garage - Two Door
- Garage spaces: 2
Features
- Levels: 3 Story
- Patio & porch: Balcony, Deck, Roof Top
- Pool features: N/K
- Spa features: N/K
- Fencing: Blockwall
- Has view: Yes
- View description: City, Evening Lights, Ocean, Panoramic
- Has water view: Yes
- Water view: Ocean
Lot
- Size: 5,662 Square Feet
Details
- Parcel number: 5312501900
- Zoning: R-1:SINGLE
- Zoning description: R-1:SINGLE
Construction
Type & style
- Home type: SingleFamily
- Architectural style: Contemporary
- Property subtype: Single Family Residence
Materials
- Stucco
- Roof: Tile/Clay
Condition
- Year built: 2023
Utilities & green energy
- Sewer: Public Sewer
- Water: Public
- Utilities for property: Electricity Connected, Sewer Connected, Water Connected
Community & HOA
Community
- Security: Carbon Monoxide Detectors, Eqpt Owned, Smoke Detector, Wired for Alarm System
- Subdivision: POINT LOMA
Location
- Region: San Diego
Financial & listing details
- Price per square foot: $1,141/sqft
- Tax assessed value: $2,098,397
- Annual tax amount: $26,726
- Date on market: 4/23/2026
- Listing terms: Cash,Conventional,FHA,VA
- Electric utility on property: Yes
Price history
| Date | Event | Price |
|---|---|---|
| 6/11/2026 | Sold | $3,800,000-2.6%$1,141/sqft |
Source:  SDMLS #260009710 Report a problem SDMLS #260009710 Report a problem | ||
| 6/7/2026 | Pending sale | $3,900,000$1,172/sqft |
Source: SDMLS #260009710 Report a problem | ||
| 5/14/2026 | Listed for sale | $3,900,000$1,172/sqft |
Source: SDMLS #260009710 Report a problem | ||
| 5/8/2026 | Pending sale | $3,900,000$1,172/sqft |
Source: SDMLS #260009710 Report a problem | ||
| 4/23/2026 | Listed for sale | $3,900,000+264.5%$1,172/sqft |
Source: SDMLS #260009710 Report a problem | ||
| 11/18/2019 | Sold | $1,070,000$321/sqft |
Source: Public Record Report a problem | ||
| 10/23/2019 | Pending sale | $1,070,000$321/sqft |
Source: Point Loma Office #190057792 Report a problem | ||
| 10/23/2019 | Price change | $1,070,000-4.9%$321/sqft |
Source: Point Loma Office #190057792 Report a problem | ||
| 10/5/2019 | Listed for sale | $1,125,000$338/sqft |
Source: Point Loma Office #190029204 Report a problem | ||
| 9/22/2019 | Pending sale | $1,125,000$338/sqft |
Source: Point Loma Office #190029204 Report a problem | ||
| 8/8/2019 | Listed for sale | $1,125,000$338/sqft |
Source: Point Loma Office #190029204 Report a problem | ||
| 8/4/2019 | Pending sale | $1,125,000$338/sqft |
Source: Point Loma Office #190029204 Report a problem | ||
| 6/28/2019 | Price change | $1,125,000-8.2%$338/sqft |
Source: Willis Allen Real Estate #190029204 Report a problem | ||
| 5/29/2019 | Listed for sale | $1,225,000$368/sqft |
Source: Willis Allen Real Estate #190029204 Report a problem | ||
Public tax history
| Year | Property taxes | Tax assessment |
|---|---|---|
| 2025 | $26,726 +6% | $2,098,397 +2% |
| 2024 | $25,213 +30.2% | $2,057,253 +29.8% |
| 2023 | $19,363 +44.9% | $1,584,759 +43.7% |
| 2022 | $13,361 +0.7% | $1,102,706 +2% |
| 2021 | $13,268 +0.6% | $1,081,085 +1% |
| 2020 | $13,192 +628.7% | $1,070,000 +595% |
| 2019 | $1,810 +5.1% | $153,949 +2% |
| 2018 | $1,723 +2.5% | $150,932 +2% |
| 2017 | $1,680 +1.8% | $147,973 +2% |
| 2016 | $1,651 +1.6% | $145,072 +1.5% |
| 2015 | $1,626 +35.6% | $142,894 +34.7% |
| 2014 | $1,199 | $106,096 +40.1% |
| 2013 | -- | $75,753 +2% |
| 2012 | -- | $74,269 +2% |
| 2011 | -- | $72,814 +0.8% |
| 2010 | -- | $72,271 -0.2% |
| 2009 | -- | $72,444 +2% |
| 2008 | -- | $71,025 +2% |
| 2007 | -- | $69,633 +2% |
| 2006 | -- | $68,269 +2% |
| 2005 | -- | $66,931 +2% |
| 2004 | -- | $65,619 +1.9% |
| 2003 | -- | $64,418 +2% |
| 2002 | -- | $63,156 +2% |
| 2001 | -- | $61,918 |
Find assessor info on the county website
Neighborhood: Roseville - Fleet Ridge
Nearby homes
- $2,849,8004 bd3 ba3k sqft1098 Evergreen St, San Diego, CA 92106Off Market

- $1,881,2003 bd3 ba2.4k sqft1084 Evergreen St, San Diego, CA 92106Off Market
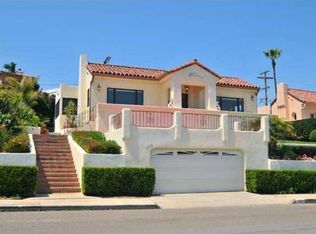
- $1,547,9003 bd2 ba1.4k sqft3203 Canon St, San Diego, CA 92106Off Market
- $3,016,3004 bd5 ba3.5k sqft1060 Evergreen St, San Diego, CA 92106Off Market

- $2,444,4005 bd3 ba2.8k sqft3224 Trumbull St, San Diego, CA 92106Off Market
- $2,514,1004 bd3 ba2.6k sqft3234 Trumbull St, San Diego, CA 92106Off Market
- $2,431,7003 bd3 ba2.2k sqft3230 Trumbull St, San Diego, CA 92106Off Market
- $2,980,40011 bd5 ba4k sqft3219 Canon St, San Diego, CA 92106Off Market
Nearby schools
GreatSchools rating
- 3/10Cabrillo Elementary SchoolGrades: K-4Distance: 0.1 mi
- 6/10Correia Middle SchoolGrades: 7-8Distance: 1.8 mi
- 9/10Point Loma High SchoolGrades: 9-12Distance: 1.3 mi
Schools provided by the listing agent
- District: San Diego Unified School Distric
Source: SDMLS. This data may not be complete. We recommend contacting the local school district to confirm school assignments for this home.
Get a cash offer in 3 minutes
Find out how much your home could sell for in as little as 3 minutes with a no-obligation cash offer.
Estimated market value
$3,804,500
Get a cash offer in 3 minutes
Find out how much your home could sell for in as little as 3 minutes with a no-obligation cash offer.
Estimated market value
$3,804,500
- California
- San Diego County
- San Diego
- 92106
- Roseville - Fleet Ridge
- 1092 Evergreen St
Nearby cities
Nearby neighborhoods
Nearby zip codes
Other San Diego Topics
