Skip main navigation
Sold for $570,000
  • $570,000

    1092 Farmington Avenue APT C, West Hartford, CT 06107

    3beds
    1,725sqft
    Condominium, Townhouse
    Built in 2011
    -- sqft lot
    $615,900 Zestimate®
    $330/sqft
    $5,667 Estimated rent

    Home value

    $615,900

    $560,000 - $677,000

    $5,667/mo

    Zestimate® history
    Loading
    Loading...

    Owner options

    List your home for rent

    $5,667/mo

    Rent Zestimate®

    Find your next renter with Zillow Rental Manager. Plus, with online applications, you can quickly screen prospective tenants – for free.

    Learn more

    $5,667/mo

    Rent Zestimate®

    Refinance and save

    $4,486/mo

    Est. payment

    Refinancing to a lower rate could help reduce your monthly payments and save thousands over the life of the loan.

    See today's rates

    $4,486/mo

    Est. payment

    Explore your selling options

    Work with a Zillow partner agent

    Leverage their expertise and Zillow's premium Showcase listings to get your home seen by more buyers.

    Get started

    List with your own agent

    Get your home in front of millions of buyers by listing it on Zillow.

    Learn how to do it

    Sell it yourself

    Take full control of how buyers see your home on Zillow by listing For Sale by Owner (FSBO).

    List your home

    What's special

    Cozy fireplaceEn-suite bathroomDining peninsulaLarge brick patioJuliet balconyAbundant natural lightCustom built-ins
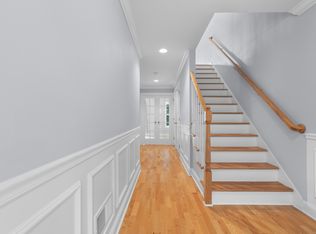
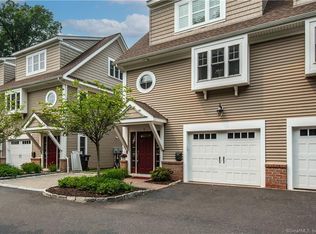
    Don't miss this opportunity to own a prime END UNIT townhouse walking distance to West Harford Center! Spanning 1700+ sq feet on 3 levels, this 3 bedroom, 3.5 bath townhouse features abundant natural light and pristine hardwood floors. The main level boasts a large living room with French doors opening to a Juliet balcony overlooking green space. A cozy fireplace is flanked by custom built-ins. The dining and living spaces flow seamlessly into the kitchen for effortless entertaining. The kitchen features stainless steel appliances, granite countertops, and a dining peninsula. An updated half-bath completes this level. Upstairs, the ample owner's suite has an en-suite bathroom and oversized shower, as well as a custom walk-in closet. The sunny second bedroom has an en-suite full bath. Washer/dryer is conveniently located on this level. Downstairs, enjoy direct access to your attached 1-car garage and third bedroom/flex space with full bath, opening onto large brick patio. A recent update is the installation of a tankless water heater. Guest parking onsite too! Unbeatable location - just 5 blocks to West Hartford Center, which is full of wonderful shops and restaurants. Quick access to all major highways, colleges, and downtown Hartford as well as public transportation. This premium home in this premium location and community will not last!

    Zillow last checked:

    Listing updated:

    Listed by:

    Derek Greene 860-560-1006,

    Derek Greene 860-560-1006

    Bought with:

    Margaret O'keefe, RES.0508164

    Coldwell Banker Realty

    Source: Smart MLS,MLS#: 24065674MLS Logo

    Facts & features

    Interior

    Bedrooms & bathrooms
    • Bedrooms: 3
    • Bathrooms: 4
    • Full bathrooms: 3
    • 1/2 bathrooms: 1
    Primary bedroom
    • Features: Full Bath, Walk-In Closet(s), Hardwood Floor
    • Level: Upper
    • Area: 137.36 Square Feet
    • Dimensions: 10.1 x 13.6
    Bedroom
    • Features: Full Bath, Hardwood Floor, Tub w/Shower
    • Level: Upper
    • Area: 110 Square Feet
    • Dimensions: 11 x 10
    Bedroom
    • Features: Full Bath, Hardwood Floor, Tub w/Shower
    • Level: Lower
    • Area: 147.46 Square Feet
    • Dimensions: 14.6 x 10.1
    Primary bathroom
    • Features: Full Bath, Stall Shower, Tile Floor
    • Level: Upper
    Bathroom
    • Features: Hardwood Floor
    • Level: Main
    Dining room
    • Features: Combination Liv/Din Rm, Hardwood Floor
    • Level: Main
    • Area: 65.52 Square Feet
    • Dimensions: 9.1 x 7.2
    Kitchen
    • Features: Bay/Bow Window, Granite Counters, Half Bath, Hardwood Floor
    • Level: Main
    • Area: 124.26 Square Feet
    • Dimensions: 11.4 x 10.9
    Living room
    • Features: Balcony/Deck, Bookcases, Built-in Features, Gas Log Fireplace, French Doors, Hardwood Floor
    • Level: Main
    • Area: 280 Square Feet
    • Dimensions: 17.5 x 16
    Heating
    • Forced Air, Electric
    Cooling
    • Central Air
    Appliances
    • Included: Gas Cooktop, Gas Range, Microwave, Range Hood, Refrigerator, Dishwasher, Disposal, Washer, Dryer, Electric Water Heater, Tankless Water Heater
    • Laundry: Upper Level
    Features
    • Wired for Data, Open Floorplan
    • Doors: French Doors
    • Basement: None
    • Attic: Access Via Hatch
    • Number of fireplaces: 1
    • Common walls with other units/homes: End Unit
    Interior area
    • Total structure area: 1,725
    • Total interior livable area: 1,725 sqft
    • Finished area above ground: 1,725

    Property

    Parking
    • Total spaces: 1
    • Parking features: Attached, Driveway, Garage Door Opener
    • Attached garage spaces: 1
    • Has uncovered spaces: Yes
    Features
    • Stories: 3
    • Patio & porch: Patio
    • Exterior features: Balcony, Rain Gutters, Garden
    Details
    • Parcel number: 2603725
    • Zoning: R

    Construction

    Type & style
    • Home type: Condo
    • Architectural style: Townhouse
    • Property subtype: Condominium, Townhouse
    • Attached to another structure: Yes
    Materials
    • Vinyl Siding
    Condition
    • New construction: No
    • Year built: 2011

    Utilities & green energy

    • Sewer: Public Sewer
    • Water: Public
    • Utilities for property: Cable Available

    Community & HOA

    HOA
    • Has HOA: Yes
    • Services included: Maintenance Grounds, Snow Removal, Water, Insurance
    • HOA fee: $400 monthly
    Location
    • Region: West Hartford

    Financial & listing details

    • Price per square foot: $330/sqft
    • Tax assessed value: $273,140
    • Annual tax amount: $11,567
    • Date on market: 12/27/2024

    Price history

    DateEventPrice
    2/14/2025Sold$570,000-1.6%$330/sqft
    Source: Smart MLS #24065674 Report a problem
    1/4/2025Pending sale$579,000$336/sqft
    Source: Smart MLS #24065674 Report a problem
    12/27/2024Listed for sale$579,000+36.2%$336/sqft
    Source: Smart MLS #24065674 Report a problem
    6/7/2021Sold$425,000-5.5%$246/sqft
    Source: Smart MLS #170394054 Report a problem
    4/28/2021Contingent$449,900$261/sqft
    Source: Smart MLS #170394054 Report a problem
    4/27/2021Listed for sale$449,900+9.7%$261/sqft
    Source: Smart MLS #170394054 Report a problem
    10/29/2019Sold$410,000-5.7%$238/sqft
    Source: Smart MLS #170228632 Report a problem
    10/16/2019Pending sale$435,000$252/sqft
    Source: Keller Williams Realty #170228632 Report a problem
    8/24/2019Listed for sale$435,000-0.9%$252/sqft
    Source: Keller Williams Realty #170228632 Report a problem
    8/13/2019Listing removed$439,000$254/sqft
    Source: Berkshire Hathaway HomeServices New England Properties #170162277 Report a problem
    7/9/2019Price change$439,000-2%$254/sqft
    Source: Berkshire Hathaway HomeServices New England Properties #170162277 Report a problem
    4/10/2019Price change$448,000-1.5%$260/sqft
    Source: Berkshire Hathaway HomeServices New England Properties #170162277 Report a problem
    3/4/2019Listed for sale$455,000+10.4%$264/sqft
    Source: Berkshire Hathaway HomeServices New England Properties #170162277 Report a problem
    10/15/2014Sold$412,000-8.2%$239/sqft
    Source: Public Record Report a problem
    5/8/2012Sold$449,000$260/sqft
    Source: Public Record Report a problem

    Public tax history

    YearProperty taxesTax assessment
    2025$12,231 +5.7%$273,140
    2024$11,567 +3.5%$273,140
    2023$11,177 +0.6%$273,140
    2022$11,111 -10.9%$273,140 -7.1%
    2021$12,474 +1.4%$294,070 -0.1%
    2020$12,301 $294,280
    2019$12,301 +2%$294,280
    2018$12,065 -0.1%$294,280
    2017$12,077 +10%$294,280 +2.6%
    2015$10,984 +2.5%$286,720
    2014$10,715 +2.9%$286,720
    2013$10,408 +1.5%$286,720
    2012$10,250 +40.3%$286,720 +54.8%
    2011$7,304 $185,200
    Find assessor info on the county website

    Neighborhood: 06107

    Nearby schools

    GreatSchools rating
    Schools provided by the listing agent
    • Elementary: Braeburn
    • Middle: Sedgwick
    • High: Conard

    Source: Smart MLS. This data may not be complete. We recommend contacting the local school district to confirm school assignments for this home.

    Get pre-qualified for a loan
    At Zillow Home Loans, we can pre-qualify you in as little as 5 minutes with no impact to your credit score.

    An equal housing lender. NMLS #10287.

    Sell for more on Zillow
    Get a Zillow Showcase℠ listing at no additional cost and you could sell for .
    $615,900
    2% more
    +$12,318
    With Zillow Showcase(estimated)
    $628,218