Open House at the model home is 1164 Fox Run Grafton Ohio 44044. Build the beautiful Palladio Ranch in Fox Run, Grafton, featuring an inviting front porch and spacious rear porch with elegant exterior stone accents.
Inside, enjoy a bright, timeless kitchen with island, white cabinetry, quartz countertops, and an open-concept layout perfect for everyday living and entertaining.
Fox Run is a low-maintenance community, this home offers the perfect combination of style, comfort, and easy living.
Enjoy wooded and Cul-de-sac homesites. Call for your private tour. No fences or sheds permitted in the Community.
Active
Price cut: $13K (9/25)
$404,990
1092 Huntsman Ct, Grafton, OH 44044
3beds
--sqft
Single Family Residence
Built in ----
8,712 Square Feet Lot
$-- Zestimate®
$--/sqft
$18/mo HOA
What's special
Open-concept layoutBright timeless kitchenSpacious rear porchWhite cabinetryCul-de-sac homesitesElegant exterior stone accentsInviting front porch
- 19 days
- 342
- 16
Zillow last checked:
Listing updated:
Listed by:
Karen E Richardson 440-577-4080 karenEdillman@gmail.com,
Keller Williams Citywide
Source: MLS Now,MLS#: 5244103 Originating MLS: Akron Cleveland Association of REALTORS
Originating MLS: Akron Cleveland Association of REALTORSFacts & features
Interior
Bedrooms & bathrooms
- Bedrooms: 3
- Bathrooms: 3
- Full bathrooms: 2
- 1/2 bathrooms: 1
- Main level bathrooms: 2
- Main level bedrooms: 3
Primary bedroom
- Description: Flooring: Carpet
- Level: First
- Dimensions: 16 x 14
Bedroom
- Description: Flooring: Carpet
- Level: First
- Dimensions: 12 x 11
Bedroom
- Description: Flooring: Carpet
- Level: First
- Dimensions: 12 x 11
Dining room
- Description: Flooring: Luxury Vinyl Tile
- Level: First
- Dimensions: 17 x 10
Eat in kitchen
- Description: Flooring: Luxury Vinyl Tile
- Level: First
- Dimensions: 17 x 10
Family room
- Description: Flooring: Carpet
- Features: Fireplace
- Level: First
- Dimensions: 17 x 15
Laundry
- Level: First
- Dimensions: ND x ND
Other
- Description: covered porch
- Level: First
- Dimensions: 22 x 8
Heating
- Forced Air, Gas
Cooling
- Central Air
Appliances
- Included: Dishwasher, Disposal, Microwave, Range
- Laundry: Washer Hookup, Electric Dryer Hookup, Main Level, Laundry Room
Features
- Eat-in Kitchen, Granite Counters, High Ceilings, His and Hers Closets, Kitchen Island, Multiple Closets, Open Floorplan, Pantry, Recessed Lighting, Storage, Walk-In Closet(s)
- Basement: Full,Storage Space,Unfinished,Sump Pump
- Has fireplace: No
Video & virtual tour
Property
Parking
- Total spaces: 2
- Parking features: Attached, Driveway, Garage, Garage Door Opener
- Attached garage spaces: 2
Features
- Levels: One
- Stories: 1
- Patio & porch: Rear Porch, Covered, Front Porch
- Exterior features: Private Yard
- Fencing: None,See Remarks
- Has view: Yes
- View description: Trees/Woods
Lot
- Size: 8,712 Square Feet
- Features: Cul-De-Sac, Landscaped, Private, Wooded
Details
- Additional structures: None, See Remarks
- Parcel number: TBD
- Special conditions: Builder Owned
Construction
Type & style
- Home type: SingleFamily
- Architectural style: Ranch
- Property subtype: Single Family Residence
Materials
- Stone, Vinyl Siding
- Foundation: Concrete Perimeter
- Roof: Asphalt,Fiberglass
Condition
- To Be Built
Details
- Builder name: Ryan Homes, Inc
- Warranty included: Yes
Utilities & green energy
- Sewer: Public Sewer
- Water: Public
Community & HOA
Community
- Security: Smoke Detector(s)
- Subdivision: Fox Run
HOA
- Has HOA: Yes
- Services included: Association Management, Insurance, Other, Reserve Fund
- HOA fee: $210 annually
- HOA name: Fox Run Hoa
Location
- Region: Grafton
Financial & listing details
- Tax assessed value: $40,000
- Annual tax amount: $616
- Date on market: 9/12/2026
- Cumulative days on market: 19 days
- Listing terms: Cash,Conventional,FHA,VA Loan
Estimated market value
Not available
Estimated sales range
Not available
Not available
Price history
| Date | Event | Price |
|---|---|---|
| 9/25/2026 | Price change | $404,990-3.1% |
Source:  MLS Now #5244103 Report a problem MLS Now #5244103 Report a problem | ||
| 9/24/2026 | Price change | $418,000-3.5% |
Source: MLS Now #5244103 Report a problem | ||
| 9/19/2026 | Price change | $433,000-1.1% |
Source: MLS Now #5244103 Report a problem | ||
| 9/12/2026 | Listed for sale | $438,000 |
Source: MLS Now #5244103 Report a problem | ||
Public tax history
| Year | Property taxes | Tax assessment |
|---|---|---|
| 2025 | $616 -0.1% | $14,000 |
| 2024 | $617 -4.5% | $14,000 +3.9% |
| 2023 | $646 +0.3% | $13,480 |
| 2022 | $644 -0.3% | $13,480 |
| 2021 | $646 +12.1% | $13,480 +20.4% |
| 2020 | $577 | $11,200 |
| 2019 | -- | -- |
Find assessor info on the county website
Monthly payment
Est. payment
Payment breakdown
Explore the cost of this home by adjusting the details. Changes won't be saved.Climate risks
Neighborhood: 44044
Nearby schools
Schools provided by the listing agent
- District: Midview LSD - 4710
Source: MLS Now. This data may not be complete. We recommend contacting the local school district to confirm school assignments for this home.
Similar homes
- $412,0003 bd4 ba-- sqft1161 Hunting Holw, Grafton, OH 44044For Sale
 MLS ID #5244447, Karen E Richardson, Keller Williams Citywide. MLS Now
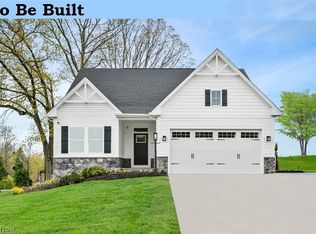
 - $364,9903 bd3 ba2.3k sqft1144 Hunting Holw, Grafton, OH 44044For Sale
 MLS ID #5244597, Karen E Richardson, Keller Williams Citywide. MLS Now
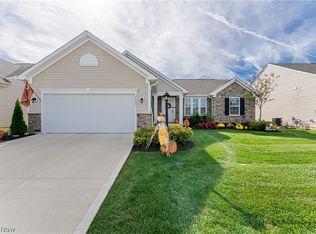
 - $409,9003 bd2 ba2.5k sqft34691 Legends Way, Grafton, OH 44044For Sale
 MLS ID #5244741, Jeffrey McManamon, Hotdoors, LLC. MLS Now
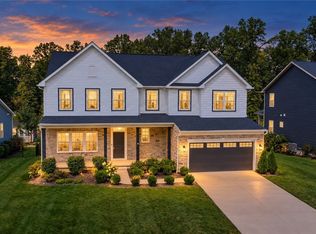
 - $565,0006 bd4 ba4.2k sqft35524 Crystal Creek Ct, Grafton, OH 44044For Sale
 MLS ID #5243202, Evan Fogarty, Coldwell Banker Schmidt Realty. MLS Now
