Skip main navigation
Off market
  • $371,500

    1092 Jfk Dr, North Wales, PA 19454

    2beds
    1,402sqft
    SingleFamily
    Built in 1994
    1,306 Square Feet Lot
    $371,500 Zestimate®
    $265/sqft
    $2,353 Estimated rent

    Home value

    $371,500

    $353,000 - $390,000

    $2,353/mo

    Zestimate® history
    Loading
    Loading...

    Owner options

    List your home for rent

    $2,353/mo

    Rent Zestimate®

    Find your next renter with Zillow Rental Manager. Plus, with online applications, you can quickly screen prospective tenants – for free.

    Learn more

    $2,353/mo

    Rent Zestimate®

    Refinance and save

    $2,556/mo

    Est. payment

    Refinancing to a lower rate could help reduce your monthly payments and save thousands over the life of the loan.

    See today's rates

    $2,556/mo

    Est. payment

    Explore your selling options

    Work with a Zillow partner agent

    Leverage their expertise and Zillow's premium Showcase listings to get your home seen by more buyers.

    Get started

    List with your own agent

    Get your home in front of millions of buyers by listing it on Zillow.

    Learn how to do it

    Sell it yourself

    Take full control of how buyers see your home on Zillow by listing For Sale by Owner (FSBO).

    List your home

    What's special

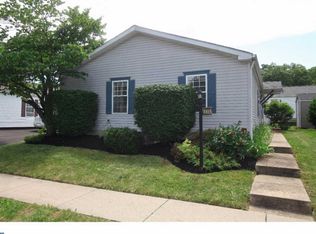
    OVER THIRTY THOUSAND DOLLARS EXTERIOR UPGRADES in 2016! Owner's unforeseen relocation makes this recently updated home available for you! This lovely ranch home is bathed in sunlight and offers easy living in conveniently located Gwynedd woods, a premier 55 condominium community with NO GROUND RENT. This well maintained home shows pride of ownership with open floor plan and many additional upgrades. Enter from the front porch through double Sliding doors into the recently (2011) created bright 4 Season Sun Room with remote controlled, separate zoned, Energy Efficient FUJITSU Heat Pump/Cooling & Heating Split System. Step through the former front exterior door into a spacious living room with coat closet. The Dining room has a laminate floor and leads to the large, updated cheery kitchen with breakfast bar, great cabinet space, newer Wilson Art Counter-Tops, SS Refrigerator, SS Gas Range, SS Deluxe Range Hood, SS Dishwasher, Pantry, Double Sink with GarbageDisposal and newer vinyl floor. Just off of the Kitchen is the Utility/Mudroom with Washer (new2014) Dryer, Heating Furnace, Electric Water Heater and Service Box, cabinets for extra storage, and convenient outside exit to side yard with 2 Car Parking. The Master Bedroom has a large Walk-in Closet with access panel to Crawl Space. The adjacent Master Bath has a large, Newer (2013) Walk-In Shower and features a removable seat. Newer Vanity Sink, comfort height toilet and floor plus Linen closet. Nice sized Second Bedroom with large closet. Hall Bath with Tub/Shower, newer (2012) Vanity sink, toilet and wall cabinet. FIVE Remote controlled Ceiling Fans: Porch, Sun room, Dining Room and 2 Bedrooms. Vertical Blinds in LR & DR. The sun room has a second exit door to the side yard which leads to the large, rear 8' 10' Storage Shed custom built to match the home. EXTERIOR UPGRADES - HOUSE & SHED (2016) with TRANSFERRABLE LIFETIME WORKMANSHIP WARRANTY Includes: ROOF with 50 year Shingles, Gutters, Downspouts, Siding, Shutters, all doors Capped, Porch and Sun Room Ceilings Panels replaced. See Invoices attached to Seller's Disclosure. One Year HOME WARRANTY included for your peace of mind. Enjoy cook outs and the beautiful sunset this summer while relaxing on your from porch!. A short drive to the North Wales Train Station offers easy access to all points between and Philadelphia at low rates for seniors. Gwynedd Woods is convenient to many major roadways, dining shopping, medical and exercise centers

    This property is not currently displayed as for sale or rent on Zillow. This may be different from what's on other websites or public sources.
    Facts & features

    Interior

    Bedrooms & bathrooms
    • Bedrooms: 2
    • Bathrooms: 2
    • Full bathrooms: 2
    Heating
    • Forced air, Gas
    Cooling
    • Central, Wall
    Appliances
    • Included: Dishwasher, Garbage disposal
    Features
    • Master Bath(s), CeilngFan(s), Kitchen - Eat-In
    • Has fireplace: Yes
    Interior area
    • Total interior livable area: 1,402 sqft

    Property

    Features
    • Exterior features: Other
    Lot
    • Size: 1,306 Square Feet
    Details
    • Parcel number: 560008835208

    Construction

    Type & style
    • Home type: SingleFamily
    • Architectural style: Rancher
    Materials
    • Roof: Other
    Condition
    • Year built: 1994

    Community & HOA

    HOA
    • Has HOA: Yes
    • HOA fee: $135 monthly
    Location
    • Region: North Wales

    Financial & listing details

    • Price per square foot: $265/sqft
    • Tax assessed value: $106,130
    • Annual tax amount: $4,053

    Price history

    DateEventPrice
    5/25/2018Sold$225,000-5.9%$160/sqft
    Source: Public Record Report a problem
    3/21/2018Pending sale$239,000$170/sqft
    Source: Coldwell Banker Hearthside #7137368 Report a problem
    3/4/2018Listed for sale$239,000+12.3%$170/sqft
    Source: Cb Hearthside-Huntingdon Val. #1000229856 Report a problem
    10/19/2015Sold$212,900$152/sqft
    Source: Public Record Report a problem
    8/7/2015Price change$212,900-1%$152/sqft
    Source: Coldwell Banker Hearthside, Realtors #6543582 Report a problem
    7/3/2015Price change$215,000-2.3%$153/sqft
    Source: Coldwell Banker Hearthside, Realtors #6543582 Report a problem
    5/30/2015Price change$220,000-3.5%$157/sqft
    Source: Coldwell Banker Hearthside, Realtors #6543582 Report a problem
    4/30/2015Price change$228,000-1.7%$163/sqft
    Source: Coldwell Banker Hearthside, Realtors #6543582 Report a problem
    4/2/2015Listed for sale$231,900+11%$165/sqft
    Source: Coldwell Banker Hearthside, Realtors #6543582 Report a problem
    6/18/2009Sold$208,900+4.5%$149/sqft
    Source: Public Record Report a problem
    7/6/2005Sold$199,900+73.9%$143/sqft
    Source: Public Record Report a problem
    5/19/1994Sold$114,940$82/sqft
    Source: Public Record Report a problem

    Public tax history

    YearProperty taxesTax assessment
    2025$4,053 +5.7%$106,130
    2024$3,835 $106,130
    2023$3,835 +7.1%$106,130
    2022$3,579 +2.7%$106,130
    2021$3,485 +2.7%$106,130
    2020$3,395 +1.9%$106,130
    2019$3,332 +2.7%$106,130
    2018$3,243 +2.9%$106,130
    2017$3,151 +2%$106,130
    2016$3,088 +2.6%$106,130
    2015$3,009 +5.5%$106,130
    2014$2,852 +1.5%$106,130
    2013$2,811 +1.4%$106,130
    2012$2,772 +1.8%$106,130
    2011$2,723 +2.4%$106,130
    2010$2,658 +3.3%$106,130
    2009$2,573 +3.7%$106,130
    2008$2,481 +2.2%--
    2007$2,427 +3%--
    2006$2,356 +5.2%--
    2005$2,240 +1.1%--
    2004$2,215 --
    2003$2,215 --
    2002$2,215 --
    Find assessor info on the county website

    Neighborhood: 19454

    Nearby schools

    GreatSchools rating
    Schools provided by the listing agent
    • High: North Penn Senior
    • District: North Penn

    Source: The MLS. This data may not be complete. We recommend contacting the local school district to confirm school assignments for this home.

    Get a cash offer in 3 minutes
    Find out how much your home could sell for in as little as 3 minutes with a no-obligation cash offer.
    Estimated market value
    $371,500
    Get a cash offer in 3 minutes
    Find out how much your home could sell for in as little as 3 minutes with a no-obligation cash offer.
    Estimated market value
    $371,500