Welcome to 1092 Johanna Dr! This stunning 3 bedroom, 2.5 bath ranch home, offers an open spacious floor plan located in the very desirable Parkway School District. This awesome home features a large great room with a beautiful white wash brick working fireplace. The newer updated kitchen was remodeled in 2012, and offers a large island, stainless appliances, and off white cabinetry which flows into a breakfast-dining area. Beautiful single active french doors lead to a large deck, with new stairs that were installed in 2025. A perfect area for having morning coffee and enjoying the outdoors. The main floor features a large laundry room with the washer and dryer to stay! The 2 bathrooms on the main level have been beautifully updated to offer a fresh modern feel. Spacious bedrooms on the main level offer plenty of room for furniture and ample closet space for everyday storage. Freshly painted throughout the main level, this home feels bright and inviting and gives it a move-in ready feel!
The gorgeous lower finished level features a large recreational room, and a half bath. Lots of natural light fills this home creating a bright welcoming atmosphere! Situated on a corner lot, this home has a concrete driveway leading to a 2 car garage, along with a covered front porch accented by a newer railing! You don't this miss this one! OPEN SUNDAY 9/27 FROM 1-3!
Active
Listed by: Nettwork Global • Steve L Borawski • 636-226-7761
$385,000
1092 Johanna Dr, Ballwin, MO 63021
3beds
1,478sqft
Single Family Residence
Built in 1991
9,583 Square Feet Lot
$-- Zestimate®
$260/sqft
$17/mo HOA
What's special
Large deckOpen spacious floor planLarge great roomBreakfast-dining areaLarge islandStainless appliancesOff white cabinetry
- 5 days
- 561
- 66
Zillow last checked:
Listing updated:
Listed by:
Steve L Borawski 636-226-7761,
Nettwork Global
Source: MARIS,MLS#: 26060533 Originating MLS: St. Louis Association of REALTORS
Originating MLS: St. Louis Association of REALTORSFacts & features
Interior
Bedrooms & bathrooms
- Bedrooms: 3
- Bathrooms: 3
- Full bathrooms: 2
- 1/2 bathrooms: 1
- Main level bathrooms: 2
- Main level bedrooms: 3
Primary bedroom
- Features: Floor Covering: Carpeting
- Level: Main
- Area: 156
- Dimensions: 13x12
Bedroom
- Features: Floor Covering: Carpeting
- Level: Main
- Area: 132
- Dimensions: 12x11
Bedroom
- Features: Floor Covering: Carpeting
- Level: Main
- Area: 100
- Dimensions: 10x10
Primary bathroom
- Features: Floor Covering: Ceramic Tile
- Level: Main
- Area: 108
- Dimensions: 12x9
Bathroom
- Features: Floor Covering: Ceramic Tile
- Level: Main
- Area: 45
- Dimensions: 9x5
Bathroom
- Features: Floor Covering: Luxury Vinyl Plank
- Level: Lower
- Area: 35
- Dimensions: 5x7
Breakfast room
- Features: Floor Covering: Ceramic Tile
- Level: Main
- Area: 168
- Dimensions: 14x12
Great room
- Features: Floor Covering: Wood
- Level: Main
- Area: 406
- Dimensions: 29x14
Kitchen
- Features: Floor Covering: Ceramic Tile
- Level: Main
- Area: 144
- Dimensions: 12x12
Laundry
- Features: Floor Covering: Ceramic Tile
- Level: Main
- Area: 72
- Dimensions: 12x6
Recreation room
- Features: Floor Covering: Luxury Vinyl Plank
- Level: Lower
- Area: 504
- Dimensions: 24x21
Heating
- Forced Air, Natural Gas
Cooling
- Ceiling Fan(s), Central Air
Appliances
- Included: Gas Cooktop, Dishwasher, Disposal, Exhaust Fan, Instant Hot Water, Ice Maker, Microwave, Oven, Refrigerator
- Laundry: Main Level
Features
- Ceiling Fan(s), Granite Counters, High Speed Internet, Kitchen Island, Kitchen/Dining Room Combo, Open Floorplan, Other, Pantry, Storage, Vaulted Ceiling(s), Walk-In Closet(s)
- Basement: Concrete,Finished
- Number of fireplaces: 1
- Fireplace features: Living Room
Interior area
- Total structure area: 1,478
- Total interior livable area: 1,478 sqft
- Finished area above ground: 1,478
Video & virtual tour
Property
Parking
- Total spaces: 2
- Parking features: Garage - Attached
- Attached garage spaces: 2
Features
- Levels: One
- Patio & porch: Deck
Lot
- Size: 9,583 Square Feet
- Features: Back Yard
Details
- Parcel number: 24R331363
- Special conditions: Standard
Construction
Type & style
- Home type: SingleFamily
- Architectural style: Ranch,Traditional
- Property subtype: Single Family Residence
Materials
- Vinyl Siding
Condition
- Updated/Remodeled
- New construction: No
- Year built: 1991
Utilities & green energy
- Electric: Ameren
- Sewer: Public Sewer
- Water: Public
- Utilities for property: Cable Available, Electricity Connected, Natural Gas Connected, Sewer Connected, Water Connected
Community & HOA
Community
- Security: Smoke Detector(s)
- Subdivision: Pine Ridge Acres
HOA
- Has HOA: Yes
- Amenities included: None
- Services included: Common Area Maintenance
- HOA fee: $200 annually
- HOA name: Pine Ridge Acres
Location
- Region: Ballwin
Financial & listing details
- Price per square foot: $260/sqft
- Tax assessed value: $313,900
- Annual tax amount: $3,666
- Date on market: 9/23/2026
- Cumulative days on market: 5 days
- Listing terms: Cash,Conventional,FHA,VA Loan
- Electric utility on property: Yes
Estimated market value
Not available
Estimated sales range
Not available
Not available
Price history
| Date | Event | Price |
|---|---|---|
| 9/23/2026 | Listed for sale | $385,000$260/sqft |
Source:  MARIS #26060533 Report a problem MARIS #26060533 Report a problem | ||
| 7/7/2023 | Listing removed | -- |
Source: MARIS #23035134 Report a problem | ||
| 6/24/2023 | Listed for rent | $2,500$2/sqft |
Source: MARIS #23035134 Report a problem | ||
Public tax history
| Year | Property taxes | Tax assessment |
|---|---|---|
| 2025 | $3,666 +1.4% | $59,650 +7.4% |
| 2024 | $3,614 -0.9% | $55,560 |
| 2023 | $3,647 +16.4% | $55,560 +27.1% |
| 2022 | $3,134 +0.6% | $43,700 |
| 2021 | $3,115 +12.3% | $43,700 +17.6% |
| 2020 | $2,775 -5.5% | $37,170 |
| 2019 | $2,937 | $37,170 +0.8% |
| 2018 | $2,937 | $36,860 |
| 2017 | $2,937 +1.2% | $36,860 +4.3% |
| 2016 | $2,903 -1.1% | $35,340 |
| 2015 | $2,935 | $35,340 +2.9% |
| 2014 | $2,935 +9.7% | $34,330 |
| 2013 | $2,675 | $34,330 -12.9% |
| 2012 | -- | $39,430 |
| 2011 | -- | $39,430 +2.3% |
| 2010 | $2,604 +7.3% | $38,550 |
| 2009 | $2,428 -1.1% | $38,550 -2.2% |
| 2008 | $2,455 +19.8% | $39,410 |
| 2007 | $2,048 | $39,410 +23.6% |
| 2006 | $2,048 -1.7% | $31,880 |
| 2005 | $2,083 | $31,880 +9.9% |
| 2003 | -- | $29,000 +0% |
| 2002 | $1,939 +11.6% | $28,990 |
| 2001 | $1,736 | $28,990 |
Find assessor info on the county website
Monthly payment
Est. payment
Payment breakdown
Explore the cost of this home by adjusting the details. Changes won't be saved.Climate risks
Neighborhood: 63021
Nearby schools
Schools provided by the listing agent
- Elementary: Sorrento Springs Elem.
- Middle: Southwest Middle
- High: Parkway South High
Source: MARIS. This data may not be complete. We recommend contacting the local school district to confirm school assignments for this home.

Similar homes
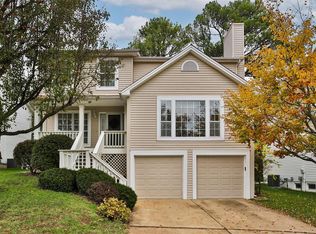
- $380,0003 bd3 ba1.8k sqft1523 Glenn Brooke Woods Cir, Ballwin, MO 63021For Sale
 MLS ID #26062173, Latosha S Bobo, BHHS Select Properties. MARIS
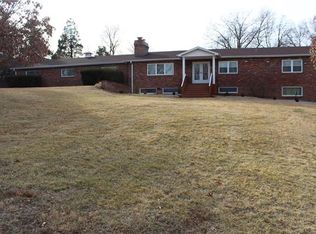
 - $--3 bd3 ba1.1k sqft210 Straightoak Ct, Ballwin, MO 63021AuctionServiceLink Auction
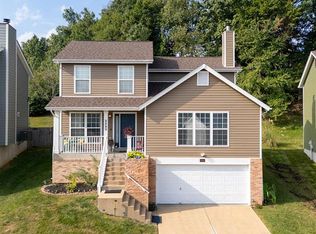
- $399,9993 bd3 ba2.1k sqft630 Cascade Lake Dr, Ballwin, MO 63021For Sale
 MLS ID #26058400, Helen Reid, Coldwell Banker Realty - Gundaker. MARIS
 - $330,0004 bd3 ba1.7k sqft347 Parma Dr, Ballwin, MO 63021For Sale
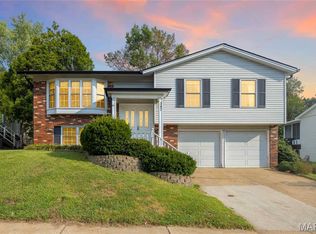 MLS ID #26050512, Mark & Neil Gellman, EXP Realty, LLC. MARIS
 - $369,9004 bd3 ba1.9k sqft367 Napoli Ct, Ballwin, MO 63021For SaleMLS ID #26037629, Connie Eads, Keller Williams Realty St. Louis. MARIS
- $399,9004 bd2 ba1.9k sqft274 Treasure Cv, Ballwin, MO 63021For SaleMLS ID #26052001, John M Jackson, John Jackson Neighborhood Real Estate Company, LLC. MARIS
- $374,5003 bd3 ba1.6k sqft1511 Glenn Brooke Woods Cir, Ballwin, MO 63021For SaleMLS ID #26039683, Timothy D Cudd, CityScapes Realty. MARIS
- $435,0003 bd3 ba2k sqft372 Buckhurst Dr, Ballwin, MO 63021For SaleMLS ID #26060704, Tami L Weiner, Coldwell Banker Realty - Gundaker West Regional. MARIS
- $395,0004 bd3 ba2.1k sqft1226 Dunloe Rd, Ballwin, MO 63021For SaleMLS ID #26051303, Laura MacDonald, Coldwell Banker Realty - Gundaker. MARIS
- $369,0003 bd4 ba2.2k sqft1501 Strawberry Glen Ct, Ballwin, MO 63021For SaleMLS ID #26052803, Xiangyun Xiao, Tenty Realty LLC. MARIS
- $400,0003 bd1 ba1.6k sqft2458 Barrett Station Rd, Ballwin, MO 63021New ConstructionMLS ID #26060520, Jessica M Tumminello, Tumminello Realty, LLC. MARIS
- $349,0003 bd2 ba1.1k sqft400 Coventry Ln, Ballwin, MO 63021For SaleMLS ID #26045333, Tami Kramer, Keller Williams Realty West. MARIS
- $350,0003 bd2 ba1.7k sqft738 Village Wood Ct, Ballwin, MO 63021For SaleMLS ID #26027127, Debbie J Williams, ReeceNichols Real Estate. MARIS
- $397,0004 bd3 ba2k sqft737 Country Heights Ct, Ballwin, MO 63021For SaleMLS ID #26046146, Colleen M Lawler, Coldwell Banker Realty - Gundaker West Regional. MARIS
- $324,9003 bd3 ba1.9k sqft313 Holloway Ridge Ct, Ballwin, MO 63011For SaleMLS ID #26060464, Brady Miller, RedKey Realty Leaders. MARIS
- $365,0003 bd3 ba2k sqft1347 Parkview Estates Dr, Ballwin, MO 63021For SaleMLS ID #26048708, Mark & Neil Gellman, EXP Realty, LLC. MARIS
- $285,0003 bd2 ba1.3k sqft745 Woodrun Dr, Ballwin, MO 63021For SaleMLS ID #26046826, Jonathan Minerick, HomeCoin.com. MARIS
