Skip main navigation
Sold for $145,000
  • $145,000

    1092 Lake Dr, Harrison, MI 48625

    2beds
    750sqft
    Single Family Residence
    Built in 1976
    0.49 Acres Lot
    $152,800 Zestimate®
    $193/sqft
    $1,445 Estimated rent

    Home value

    $152,800

    Estimated sales range

    Not available

    $1,445/mo

    Zestimate® history
    Loading
    Loading...

    Owner options

    List your home for rent

    $1,445/mo

    Rent Zestimate®

    Find your next renter with Zillow Rental Manager. Plus, with online applications, you can quickly screen prospective tenants – for free.

    Learn more

    $1,445/mo

    Rent Zestimate®

    Refinance and save

    $978/mo

    Est. payment

    Refinancing to a lower rate could help reduce your monthly payments and save thousands over the life of the loan.

    See today's rates

    $978/mo

    Est. payment

    Explore your selling options

    Work with a Zillow partner agent

    Leverage their expertise and Zillow's premium Showcase listings to get your home seen by more buyers.

    Get started

    List with your own agent

    Get your home in front of millions of buyers by listing it on Zillow.

    Learn how to do it

    Sell it yourself

    Take full control of how buyers see your home on Zillow by listing For Sale by Owner (FSBO).

    List your home

    What's special

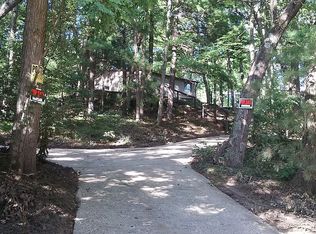
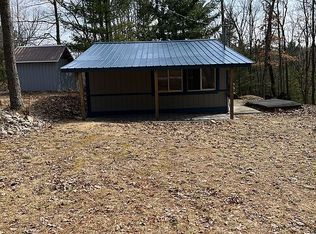
    Unique 2 bedroom CABIN & POLE BARN (with game room) on 3 lots (just under one half acre). $178,000 Pole Barn (30x45) comes with pool table, air hockey table & many unusual antiques/collectibles & furnishings. (Not everything in photos will be staying.) Bertha Lake View & Access. Small no wake lake (gas motors are allowed, just no wake) - especially nice for kayaking & fishing. ‘Old School’ playground/beach area with pavilion & picnic tables & Boat Launch. Large deck overlooks the lake across the street. Paver patio, great for BBQ set up. Back of property backs up to many acres of privately owned woods. Comes furnished! Many Custom & unique features. Beautiful antique wood burner ready for hook up in rock-walled alcove. Open floor plan & sleeping loft. About 750 SF + sleeping loft space. Main Bedroom comes with bed, dresser & armoire. 2nd Bedroom comes with ‘double size’ bunk beds. Rustic kitchen table, chairs & bench and all window treatments included. Stove & fridge included as well as miscellaneous kitchen items. Brand new wall furnace in cabin (propane). Propane tank (currently full) is owned, not leased. Barn roof 3 yrs old, Cabin roof 5 yrs. GREAT drinking water!!! (85 ft well). Newer pressure tank & point in well (2 yrs). Septic (17 yrs.) in good shape (recently self-inspected). Window A/C unit cools entire cabin. Association Membership only $25 (boat launch key & beach/playground access) - no HOA. Boat Launch is just around the corner.

    Zillow last checked:

    Listing updated:

    Listed by:

    Jonathan Minerick 888-400-2513,

    HomeCoin.com

    Bought with:

    , 6501435929

    EXIT Realty Advantage

    Source: MiRealSource,MLS#: 50153164MLS LogoOriginating MLS: MiRealSource

    Facts & features

    Interior

    Bedrooms & bathrooms
    • Bedrooms: 2
    • Bathrooms: 1
    • Full bathrooms: 1
    • Main level bathrooms: 1
    Primary bedroom
    • Level: First
    Bedroom 1
    • Area: 108
    • Dimensions: 9 x 12
    Bedroom 2
    • Area: 108
    • Dimensions: 9 x 12
    Bathroom 1
    • Level: Main
    Heating
    • Wall Furnace, Propane
    Cooling
    • Wall/Window Unit(s)
    Appliances
    • Included: Microwave, Range/Oven, Refrigerator, Electric Water Heater
    Features
    • High Ceilings, Cathedral/Vaulted Ceiling, Eat-in Kitchen
    • Windows: Window Treatments, Storms/Screens
    • Has basement: No
    • Has fireplace: No
    • Furnished: Yes
    Interior area
    • Total structure area: 750
    • Total interior livable area: 750 sqft
    • Finished area above ground: 750
    • Finished area below ground: 0

    Property

    Parking
    • Total spaces: 6
    • Parking features: 3 or More Spaces, Lighted, Detached
    • Garage spaces: 6
    Accessibility
    • Accessibility features: Accessible Bedroom, Accessible Entrance
    Features
    • Levels: One
    • Stories: 1
    • Patio & porch: Patio
    • Has view: Yes
    • View description: Water
    • Has water view: Yes
    • Water view: Water
    • Waterfront features: Lake/River Access, Association Access, Beach Access, No Wake Lake
    • Frontage type: See Remarks
    • Frontage length: 0
    Lot
    • Size: 0.49 Acres
    • Dimensions: 21344
    • Features: Rural, Subdivision, Rolling/Hilly
    Details
    • Additional structures: Pole Barn
    • Parcel number: 01016003310
    • Zoning description: Residential
    • Special conditions: Other/See Remarks

    Construction

    Type & style
    • Home type: SingleFamily
    • Architectural style: Cottage
    • Property subtype: Single Family Residence
    Materials
    • Aluminum Siding, Cedar
    • Foundation: Slab
    Condition
    • New construction: No
    • Year built: 1976

    Utilities & green energy

    • Sewer: Septic Tank
    • Water: Private Well
    Green energy
    • Energy efficient items: Insulation

    Community & neighborhood

    Community
    • Community features: Beach Area
    Location
    • Region: Harrison
    • Subdivision: Canoe Sub

    Other

    Other facts
    • Listing terms: Cash,Conventional
    • Road surface type: Gravel

    Price history

    DateEventPrice
    4/10/2025Sold$145,000-18.5%$193/sqft
    Source: MiRealSource #50153164 Report a problem
    3/26/2025Pending sale$178,000$237/sqft
    Source: MiRealSource #50153164 Report a problem
    8/23/2024Listed for sale$178,000+345%$237/sqft
    Source: MiRealSource #50153164 Report a problem
    8/3/2004Sold$40,000$53/sqft
    Source: MiRealSource #41001844 Report a problem

    Public tax history

    YearProperty taxesTax assessment
    2025$1,426 +48.4%$37,000 -15.5%
    2024$961 $43,800 +20.7%
    2023-- $36,300 +47%
    2022-- $24,700 -17.4%
    2021-- $29,900 +19.1%
    2020-- $25,100 +20.7%
    2019-- $20,800 -6.3%
    2018-- $22,200 +13.3%
    2017-- $19,600 -3%
    2016-- $20,200 +1%
    2015-- $20,000 +14.3%
    2014-- $17,500 +1.2%
    2013-- $17,300 -6%
    2012-- $18,400 -2.1%
    2011-- $18,800

    Find assessor info on the county website

    Neighborhood: 48625

    Nearby schools

    GreatSchools rating
    Schools provided by the listing agent
    • District: Farwell Area Schools

    Source: MiRealSource. This data may not be complete. We recommend contacting the local school district to confirm school assignments for this home.

    Get pre-qualified for a loan
    At Zillow Home Loans, we can pre-qualify you in as little as 5 minutes with no impact to your credit score.

    An equal housing lender. NMLS #10287.