BRAND NEW TWINHOME! No need to wait, move right in! This amazing home offers 3 bedrooms, 2 bathrooms, and 1,754 sq. ft. of thoughtfully designed, single-level living with private backyard and wooded views. Designed for comfort and convenience, this zero-entry home features no interior or exterior stairs, in-floor heat throughout, 9' ceilings, a gas fireplace with stone surround, and enhanced soundproofing with two layers of soundboard on the shared wall. The open-concept kitchen showcases an oversized island, premium Dekton countertops, stainless steel appliances, mini fridge, tile backsplash, and under-cabinet lighting. One of the home's standout features is the convenient mudroom, which connects directly to the primary closet for effortless everyday living. Enjoy the outdoors from your private patio, along with a private attached storage unit off the back of the home. Additional storage is available above the garage and is easily accessible via pull-down stairs. Outside, the yard is fully landscaped with irrigation, sod, concrete edging, shrubs, and numerous recently planted trees. Exterior features include LP SmartSide siding, gutters, and Andersen 400 Series windows. With HOA-covered lawn care and snow removal, this is truly a lock-and-leave property—ideal for retirees, snowbirds, or anyone looking for beautiful, low-maintenance living without sacrificing space, quality, or convenience.
Active
$521,000
1092 Legend Ln, River Falls, WI 54022
3beds
1,754sqft
Twin Home
Built in 2026
10,018 Square Feet Lot
$-- Zestimate®
$297/sqft
$140/mo HOA
What's special
Oversized islandLp smartside sidingWooded viewsOpen-concept kitchenZero-entry homeTile backsplashUnder-cabinet lighting
- 2 days
- 134
- 3
Zillow last checked:
Listing updated:
Listed by:
Lisa Sorvig 507-351-0560,
Keller Williams Select Realty
Source: NorthstarMLS as distributed by MLS GRID,MLS#: 7133044
Facts & features
Interior
Bedrooms & bathrooms
- Bedrooms: 3
- Bathrooms: 2
- Full bathrooms: 1
- 3/4 bathrooms: 1
Bedroom
- Level: Main
- Area: 156 Square Feet
- Dimensions: 13x12
Bedroom 2
- Level: Main
- Area: 132 Square Feet
- Dimensions: 12x11
Bedroom 3
- Level: Main
- Area: 132 Square Feet
- Dimensions: 12x11
Dining room
- Level: Main
- Area: 135 Square Feet
- Dimensions: 15x9
Kitchen
- Level: Main
- Area: 99 Square Feet
- Dimensions: 11x9
Living room
- Level: Main
- Area: 210 Square Feet
- Dimensions: 15x14
Mud room
- Level: Main
- Area: 54 Square Feet
- Dimensions: 9x6
Storage
- Level: Main
- Area: 60 Square Feet
- Dimensions: 12x5
Sun room
- Level: Main
- Area: 165 Square Feet
- Dimensions: 15x11
Heating
- Forced Air, Fireplace(s), In-Floor Heating
Cooling
- Central Air
Appliances
- Included: Dishwasher, Dryer, Microwave, Range, Refrigerator, Washer
- Laundry: Main Level
Features
- Basement: None
- Number of fireplaces: 1
- Fireplace features: Gas
Interior area
- Total structure area: 1,754
- Total interior livable area: 1,754 sqft
- Finished area above ground: 1,754
- Finished area below ground: 0
Property
Parking
- Total spaces: 2
- Parking features: Attached, Asphalt
- Attached garage spaces: 2
- Details: Garage Dimensions (20.6 x 23.6), Garage Door Height (8), Garage Door Width (16)
Accessibility
- Accessibility features: Doors 36"+, No Stairs External, No Stairs Internal
Features
- Levels: One
- Stories: 1
- Patio & porch: Patio
- Pool features: None
Lot
- Size: 10,018 Square Feet
Details
- Foundation area: 1754
- Parcel number: 276117004016
- Zoning description: Residential-Single Family
Construction
Type & style
- Home type: SingleFamily
- Property subtype: Twin Home
- Attached to another structure: Yes
Materials
- Frame
- Roof: Age 8 Years or Less
Condition
- New construction: Yes
- Year built: 2026
Utilities & green energy
- Electric: 200+ Amp Service
- Gas: Natural Gas
- Sewer: City Sewer/Connected
- Water: City Water/Connected
Community & HOA
Community
- Subdivision: The Preserve
HOA
- Has HOA: Yes
- Services included: Lawn Care, Maintenance Grounds, Shared Amenities, Snow Removal
- HOA fee: $140 monthly
- HOA name: The Preserve
- HOA phone: 715-760-1659
Location
- Region: River Falls
Financial & listing details
- Price per square foot: $297/sqft
- Date on market: 8/27/2026
Estimated market value
Not available
Estimated sales range
Not available
Not available
Price history
| Date | Event | Price |
|---|---|---|
| 8/27/2026 | Listed for sale | $521,000$297/sqft |
Source:  NorthstarMLS as distributed by MLS GRID #7133044 Report a problem NorthstarMLS as distributed by MLS GRID #7133044 Report a problem | ||
Public tax history
Tax history is unavailable.
Monthly payment
Est. payment
Payment breakdown
Explore the cost of this home by adjusting the details. Changes won't be saved.Climate risks
Neighborhood: 54022
Similar homes
- $489,9002 bd2 ba1.9k sqft1055 E Meadowsweet Dr, River Falls, WI 54022New Construction
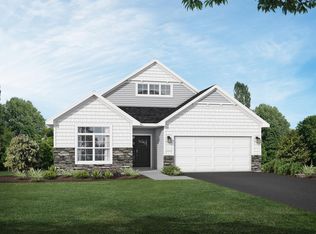
 MLS ID #7134514, Amy Teal, JPW Realty. NorthstarMLS as distributed by MLS GRID
 - $459,9003 bd2 ba1.7k sqft1037 E Meadowsweet Dr, River Falls, WI 54022New Construction
 MLS ID #7134485, Amy Teal, JPW Realty. NorthstarMLS as distributed by MLS GRID
 - $520,0003 bd3 ba2.1k sqft3159 Glasgow St, River Falls, WI 54022For Sale
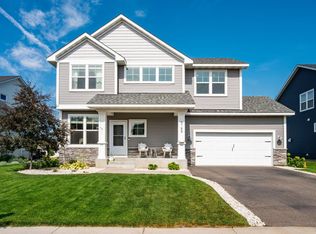 MLS ID #7128322, Samantha Marks, RE/MAX Advantage Plus. NorthstarMLS as distributed by MLS GRID
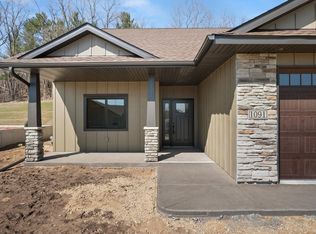
 - $515,9003 bd2 ba1.7k sqft1091 Legend Ln, River Falls, WI 54022New Construction
 MLS ID #7090008, Lisa Sorvig, Keller Williams Select Realty. NorthstarMLS as distributed by MLS GRID
 - $509,2003 bd2 ba1.7k sqft1060 Legend Ln, River Falls, WI 54022New ConstructionMLS ID #7093224, Lisa Sorvig, Keller Williams Select Realty. NorthstarMLS as distributed by MLS GRID
- $510,1003 bd2 ba1.7k sqft1043 Legend Ln, River Falls, WI 54022New ConstructionMLS ID #7104266, Lisa Sorvig, Keller Williams Select Realty. NorthstarMLS as distributed by MLS GRID
- $515,0002 bd2 ba1.7k sqft298 Kusilek St, River Falls, WI 54022For SaleMLS ID #7066978, Terry K. McKay, GRI, RE/MAX Synergy. NorthstarMLS as distributed by MLS GRID
- $535,0004 bd3 ba2.5k sqft1647 Valley Quail Dr, River Falls, WI 54022For SaleMLS ID #6743855, Sarah J Jenkins, Property Executives Realty. NorthstarMLS as distributed by MLS GRID
- $550,0003 bd4 ba2k sqftW10446 880th Ave, River Falls, WI 54022For SaleMLS ID #7046140, Jason Neuhaus, Coldwell Banker Realty. NorthstarMLS as distributed by MLS GRID
- $424,9004 bd3 ba2.1k sqft1006 E Meadowsweet Dr, River Falls, WI 54022New ConstructionMLS ID #7122012, Amy Teal, JPW Realty. NorthstarMLS as distributed by MLS GRID
- $399,9003 bd2 ba1.6k sqft835 Aster Ave, River Falls, WI 54022New ConstructionMLS ID #7127998, Amy Teal, JPW Realty. NorthstarMLS as distributed by MLS GRID
- $399,9003 bd2 ba1.6k sqft827 Aster Ave, River Falls, WI 54022New ConstructionMLS ID #7127993, Amy Teal, JPW Realty. NorthstarMLS as distributed by MLS GRID
- $570,0002 bd2 ba2k sqft206 County Rd, River Falls, WI 54022For SaleMLS ID #7128676, Vorwald Hill Real Estate Team, Edina Realty, Inc.. NorthstarMLS as distributed by MLS GRID
- $310,0003 bd2 ba1.2k sqft1339 Oak St, River Falls, WI 54022For SaleMLS ID #7135016, Megan Moreau, Kris Lindahl Real Estate. NorthstarMLS as distributed by MLS GRID
- $400,0003 bd2 ba1.7k sqft832 Bartosh Ln, River Falls, WI 54022For SaleMLS ID #7124698, Sarah J Jenkins, Property Executives Realty. NorthstarMLS as distributed by MLS GRID
- $350,0003 bd2 ba1.5k sqftW9806 805th Ave, River Falls, WI 54022For SaleMLS ID #7130737, Terry K. McKay, GRI, RE/MAX Synergy. NorthstarMLS as distributed by MLS GRID
- $458,0003 bd2 ba1.5k sqft1825 Golf View Dr, River Falls, WI 54022For SaleMLS ID #7084342, Terry K. McKay, GRI, RE/MAX Synergy. NorthstarMLS as distributed by MLS GRID
- $580,0004 bd3 ba2.5k sqft1680 Valley Quail Dr, River Falls, WI 54022For SaleMLS ID #7095370, Terry K. McKay, GRI, RE/MAX Synergy. NorthstarMLS as distributed by MLS GRID
- $489,9003 bd2 ba1.8k sqft411 Westwood Dr, River Falls, WI 54022For SaleMLS ID #7100640, Lisa Sorvig, Keller Williams Select Realty. NorthstarMLS as distributed by MLS GRID
- $395,0005 bd2 ba2.2k sqft709 N Fremont St, River Falls, WI 54022For SaleMLS ID #7102515, Meghan Elise Porter, Real Broker LLC. NorthstarMLS as distributed by MLS GRID
