Welcome to your dream home located in Fountain, close to amenities, parks and Military installations! This stunning property boasts luxury and comfort at every turn. With 4 spacious bedrooms and 4 beautifully updated bathrooms, there's ample space for the whole family to relax and unwind. Step inside and be greeted by over 2000 sqft of elegant living space with real wood floors throughout the main level. As you make your way through the home, you'll notice the attention to detail in every corner. Say goodbye to carpet woes as the upper level, basement, and stairs feature brand new laminate flooring, creating a seamless and modern aesthetic throughout. Cozy up next to the gas fireplace on chilly evenings, or bask in the natural light that floods the home thanks to the high ceilings and fresh, bright paint throughout. Enjoy 3 spacious bedrooms upstairs, two of which feature vaulted ceilings. The Primary suite hosts modern finishes in the 5 piece bath with a walk in closet. In the finished basement, guests can relax in their own space with a recreation room, private bedroom and a modern ¾ bath with custom tile surround, great storage and a spacious laundry room Entertain guests in ultimate style in the backyard oasis, complete with a custom paver stone patio, built in outdoor kitchen/BBQ, and large storage shed. Whether you're hosting a summer soirée or enjoying a quiet evening under the stars, this space is sure to impress. With a new furnace and AC installed in 2022, as well as a new roof and water heater in 2018, peace of mind comes standard with this property. And that's not all— the seller has opened up this floor plan by removing dated arched walls. New wood will be laced in where the wall once blocked the now amazing flow and wood floors will be fully refinished upon seller vacating. Buyers may have the opportunity to choose their preferred stain color and truly make this house their own. Don't miss your chance to own this immaculate home!
Sold for $469,000
$469,000
1092 Lindamood Dr, Fountain, CO 80817
4beds
2,070sqft
Single Family Residence
Built in 2003
6,648 Square Feet Lot
$444,800 Zestimate®
$227/sqft
$2,656 Estimated rent
Home value
$444,800
$423,000 - $467,000
$2,656/mo
Zestimate® history
Owner options
List your home for rent
$2,656/mo
Rent Zestimate®
Find your next renter with Zillow Rental Manager. Plus, with online applications, you can quickly screen prospective tenants – for free.
$2,656/mo
Rent Zestimate®
Refinance and save
$2,748/mo
Est. payment
Refinancing to a lower rate could help reduce your monthly payments and save thousands over the life of the loan.
$2,748/mo
Est. payment
Explore your selling options
Work with a Zillow partner agent
Leverage their expertise and Zillow's premium Showcase listings to get your home seen by more buyers.
Get startedList with your own agent
Get your home in front of millions of buyers by listing it on Zillow.
Learn how to do itSell it yourself
Take full control of how buyers see your home on Zillow by listing For Sale by Owner (FSBO).
List your homeWhat's special
Zillow last checked:
Listing updated:
Listed by:
Ashley Candler 530-228-8004,
Exp Realty LLC
Bought with:
Charles Beaton ABR MRP RENE SRS
Exp Realty LLC
Source: elevateMLS,MLS#: 8960706
Facts & features
Interior
Bedrooms & bathrooms
- Bedrooms: 4
- Bathrooms: 4
- Full bathrooms: 2
- 3/4 bathrooms: 1
- 1/2 bathrooms: 1
Basement
- Area: 672
Heating
- Natural Gas
Cooling
- Central Air
Appliances
- Included: Dishwasher, Disposal, Dryer, Microwave, Refrigerator, Self Cleaning Oven, Washer
- Laundry: In Basement
Features
- 6-Panel Doors, Vaulted Ceiling(s), See Prop Desc Remarks, Pantry
- Flooring: Tile, Vinyl/Linoleum, Wood, Wood Laminate
- Basement: Full,Finished
- Has fireplace: Yes
- Fireplace features: Gas
Interior area
- Total structure area: 2,070
- Total interior livable area: 2,070 sqft
- Finished area above ground: 1,398
- Finished area below ground: 672
Property
Parking
- Total spaces: 2
- Parking features: Attached, Concrete Driveway
- Attached garage spaces: 2
Features
- Levels: Two
- Stories: 2
- Patio & porch: Other, See Prop Desc Remarks
- Fencing: Back Yard
Lot
- Size: 6,648 Square Feet
- Features: Level, Hiking Trail, Near Park, Near Public Transit, Near Schools, Near Shopping Center, Landscaped
Details
- Additional structures: Storage
- Parcel number: 5532109027
Construction
Type & style
- Home type: SingleFamily
- Property subtype: Single Family Residence
Materials
- Wood Siding, Framed on Lot
- Roof: Composite Shingle
Condition
- Existing Home
- New construction: No
- Year built: 2003
Utilities & green energy
- Water: Municipal
Community & HOA
Location
- Region: Fountain
Financial & listing details
- Price per square foot: $227/sqft
- Tax assessed value: $427,290
- Annual tax amount: $1,469
- Date on market: 8/7/2024
- Listing terms: Assumable,Cash,Conventional,FHA,VA Loan
Price history
| Date | Event | Price |
|---|---|---|
| 8/5/2024 | Sold | $469,000$227/sqft |
Source:  elevateMLS #8960706 Report a problem elevateMLS #8960706 Report a problem | ||
| 5/18/2024 | Pending sale | $469,000$227/sqft |
Source:  REcolorado as distributed by MLS GRID #5144290 Report a problem REcolorado as distributed by MLS GRID #5144290 Report a problem | ||
| 5/7/2024 | Listed for sale | $469,000+17.3%$227/sqft |
Source: REcolorado as distributed by MLS GRID #5144290 Report a problem | ||
| 4/28/2021 | Sold | $400,000+41.6%$193/sqft |
Source: Public Record Report a problem | ||
| 10/19/2018 | Listing removed | $282,500$136/sqft |
Source: RE/MAX ADVANTAGE #3067592 Report a problem | ||
| 10/19/2018 | Pending sale | $282,500+1.3%$136/sqft |
Source: RE/MAX ADVANTAGE #3067592 Report a problem | ||
| 10/16/2018 | Sold | $279,000-1.2%$135/sqft |
Source: Public Record Report a problem | ||
| 8/28/2018 | Listed for sale | $282,500+23.9%$136/sqft |
Source: Re/Max Advantage Realty, Inc. #3067592 Report a problem | ||
| 9/7/2007 | Sold | $228,000-0.9%$110/sqft |
Source: Public Record Report a problem | ||
| 11/14/2005 | Sold | $230,000+11.8%$111/sqft |
Source: Public Record Report a problem | ||
| 10/16/2003 | Sold | $205,700$99/sqft |
Source: Public Record Report a problem | ||
Public tax history
| Year | Property taxes | Tax assessment |
|---|---|---|
| 2024 | $1,470 +12.6% | $28,630 |
| 2023 | $1,305 +6.7% | $28,630 +38.8% |
| 2022 | $1,223 | $20,630 -2.8% |
| 2021 | -- | $21,230 +12.7% |
| 2020 | $1,106 +1.8% | $18,830 |
| 2019 | $1,087 +13.7% | $18,830 +16.2% |
| 2018 | $956 -1.1% | $16,210 |
| 2017 | $966 +1.1% | $16,210 +2.1% |
| 2016 | $956 +2% | $15,880 |
| 2015 | $937 +5.8% | $15,880 +5.4% |
| 2014 | $885 | $15,060 |
| 2013 | -- | -- |
| 2012 | -- | $16,380 |
| 2011 | $1,007 | $16,380 -7.7% |
| 2010 | -- | $17,740 |
| 2009 | -- | $17,740 +1% |
| 2008 | -- | $17,560 |
| 2006 | -- | $17,560 +25.7% |
| 2004 | -- | $13,970 +185.1% |
| 2003 | $61 | $4,900 +380.4% |
| 2002 | -- | $1,020 |
Find assessor info on the county website
Neighborhood: 80817
Nearby homes
- $---- bd-- ba-- sqft1092 Linda Mood Dr, Fountain, CO 80817Off Market
- $486,5005 bd4 ba3k sqft1108 Lindamood Dr, Fountain, CO 80817Off Market

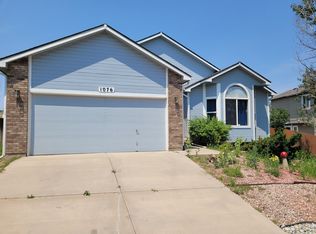
- $394,2003 bd2 ba1.3k sqft1076 Lindamood Dr, Fountain, CO 80817Off Market
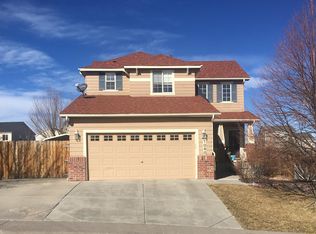
- $413,1004 bd3 ba2.4k sqft1060 Lindamood Dr, Fountain, CO 80817Off Market
- $475,0004 bd3 ba3.2k sqft1124 Lindamood Dr, Fountain, CO 80817Off Market
- $419,0004 bd4 ba2.1k sqft1075 Lindamood Dr, Fountain, CO 80817Off Market
- $442,0005 bd2 ba2.8k sqft1107 Lindamood Dr, Fountain, CO 80817Off Market
- $423,9003 bd3 ba2.4k sqft1043 Lindamood Dr, Fountain, CO 80817Off Market
Nearby schools
GreatSchools rating
- 6/10Mesa Elementary SchoolGrades: K-5Distance: 0.7 mi
- 5/10Fountain Middle SchoolGrades: 6-8Distance: 1.8 mi
- 5/10Fountain-Fort Carson High SchoolGrades: 9-12Distance: 2.4 mi
Schools provided by the listing agent
- Elementary: Mesa
- Middle: Fountain
- High: Fountain/Ft Carson
- District: Ftn/Ft Carson 8
Source: elevateMLS. This data may not be complete. We recommend contacting the local school district to confirm school assignments for this home.
Get a cash offer in 3 minutes
Find out how much your home could sell for in as little as 3 minutes with a no-obligation cash offer.
Estimated market value
$444,800
Get a cash offer in 3 minutes
Find out how much your home could sell for in as little as 3 minutes with a no-obligation cash offer.
Estimated market value
$444,800
- Colorado
- El Paso County
- Fountain
- 80817
- 1092 Lindamood Dr
Nearby cities
Nearby zip codes
Other Fountain Topics
