Newly remodeled 4-bedroom, 2-bath manufactured home situated on over 4 acres! Enjoy the space and privacy of a large homesite while still having a beautifully updated, move-in-ready home. Recent improvements include a brand-new HVAC system, new appliances, new countertops, and new flooring throughout. The spacious single-level floor plan offers four bedrooms, two full bathrooms, and plenty of flexibility for everyday living. With over four acres to enjoy, there’s ample room for outdoor activities, gardening, entertaining, or simply relaxing and enjoying the privacy. Freshly updated and ready for its new owners!
For sale
$350,000
1092 Mallorys Ford Rd, Louisa, VA 23093
4beds
1,441sqft
Single Family Residence
Built in 2001
4.42 Acres Lot
$344,100 Zestimate®
$243/sqft
$-- HOA
What's special
Beautifully updated move-in-ready homeBrand-new hvac systemSpacious single-level floor planNew flooring throughoutNew countertopsFour bedroomsNew appliances
- 11 days
- 615
- 107
Likely to sell faster than
Zillow last checked:
Listing updated:
Listed by:
Micah Dianda 540-693-0102,
Samson Properties 7033788810
Source: Bright MLS,MLS#: VALA2010636
Facts & features
Interior
Bedrooms & bathrooms
- Bedrooms: 4
- Bathrooms: 2
- Full bathrooms: 2
- Main level bathrooms: 2
- Main level bedrooms: 4
Basement
- Area: 0
Heating
- Heat Pump, Electric
Cooling
- Central Air, Electric
Appliances
- Included: Microwave, Dishwasher, Ice Maker, Oven/Range - Electric, Refrigerator, Stainless Steel Appliance(s), Water Heater, Electric Water Heater
- Laundry: Washer/Dryer Hookups Only
Features
- Has basement: No
- Has fireplace: No
Interior area
- Total structure area: 1,441
- Total interior livable area: 1,441 sqft
- Finished area above ground: 1,441
- Finished area below ground: 0
Property
Parking
- Parking features: Driveway
- Has uncovered spaces: Yes
Accessibility
- Accessibility features: None
Features
- Levels: One
- Stories: 1
- Pool features: None
Lot
- Size: 4.42 Acres
Details
- Additional structures: Above Grade, Below Grade
- Parcel number: 5 1 1
- Zoning: A
- Special conditions: Standard
Construction
Type & style
- Home type: SingleFamily
- Architectural style: Ranch/Rambler
- Property subtype: Single Family Residence
Materials
- Vinyl Siding
- Foundation: Crawl Space
Condition
- New construction: No
- Year built: 2001
- Major remodel year: 2026
Utilities & green energy
- Sewer: On Site Septic
- Water: Well
Community & HOA
Community
- Subdivision: None Available
HOA
- Has HOA: No
Location
- Region: Louisa
Financial & listing details
- Price per square foot: $243/sqft
- Tax assessed value: $225,400
- Annual tax amount: $1,623
- Date on market: 9/17/2026
- Listing agreement: Exclusive Agency
- Ownership: Fee Simple
Estimated market value
$344,100
$327,000 - $361,000
$2,148/mo
Price history
| Date | Event | Price |
|---|---|---|
| 9/17/2026 | Listed for sale | $350,000+75.9%$243/sqft |
Source:  Bright MLS #VALA2010636 Report a problem Bright MLS #VALA2010636 Report a problem | ||
| 7/29/2026 | Sold | $199,000$138/sqft |
Source:  CVRMLS #2618091 Report a problem CVRMLS #2618091 Report a problem | ||
| 7/9/2026 | Pending sale | $199,000$138/sqft |
Source: CVRMLS #2618091 Report a problem | ||
| 7/3/2026 | Listed for sale | $199,000$138/sqft |
Source: CVRMLS #2618091 Report a problem | ||
Public tax history
| Year | Property taxes | Tax assessment |
|---|---|---|
| 2025 | $1,623 +9.4% | $225,400 +9.4% |
| 2024 | $1,483 +9% | $206,000 +9% |
| 2023 | $1,361 +12.2% | $189,000 +12.2% |
| 2022 | $1,212 | $168,400 +15.8% |
| 2021 | -- | $145,400 +7.5% |
| 2020 | -- | $135,200 +7.7% |
| 2018 | $845 +2.8% | $125,500 +7% |
| 2017 | $822 | $117,300 +2.8% |
| 2016 | $822 +0.6% | $114,100 +0.6% |
| 2015 | $816 +6.9% | $113,400 +3.6% |
| 2013 | $764 -2.6% | $109,500 -0.5% |
| 2012 | $784 | $110,000 -6.9% |
| 2011 | $784 -4.4% | $118,200 -6.5% |
| 2010 | $820 | $126,400 |
Find assessor info on the county website
Monthly payment
Est. payment
Payment breakdown
Explore the cost of this home by adjusting the details. Changes won't be saved.Climate risks
Neighborhood: 23093
Nearby schools
Schools provided by the listing agent
- District: Louisa County Public Schools
Source: Bright MLS. This data may not be complete. We recommend contacting the local school district to confirm school assignments for this home.
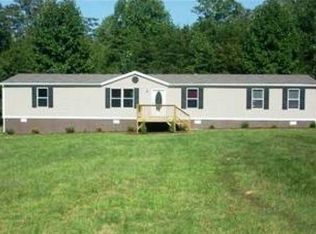
Similar homes
- $349,0003 bd2 ba1.1k sqft18 Ellis Ln, Louisa, VA 23093For Sale
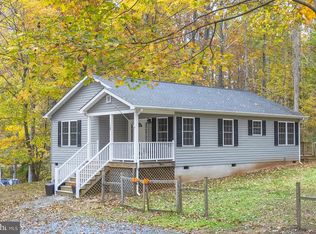
 MLS ID #VALA2010508, Missy Garrison, Montague, Miller & Company. Bright MLS
 - $375,0003 bd2 ba1.4k sqft41 Elizabeth Ln, Louisa, VA 23093For Sale
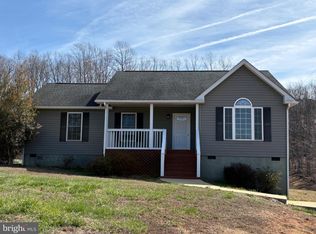 MLS ID #VALA2009510, Bonnie Coffey, Samson Properties. Bright MLS
 - $329,5003 bd2 ba1.7k sqft1271 Doctors Rd, Louisa, VA 23093New Construction
 MLS ID #VALA2010630, Stephanie Woolfolk, RE/MAX Realty Specialists. Bright MLS
 - $295,0003 bd2 ba1.3k sqft297 Poplar Dr, Louisa, VA 23093For Sale
 MLS ID #VALA2010620, Shannon Hudson, RE/MAX Realty Specialists. Bright MLS
 - $299,9003 bd2 ba960 sqft1103 Lasley Ln, Louisa, VA 23093For SaleMLS ID #VALA2010518, John Flowers, Ascendancy Realty LLC. Bright MLS
- $414,5003 bd2 ba1.5k sqft864 Billy B Rd, Louisa, VA 23093For Sale
 MLS ID #681747, CRAIG SPICER, KELLER WILLIAMS ALLIANCE - CHARLOTTESVILLE. CAAR
 - $315,0003 bd1 ba1k sqft596 N Lakeshore Dr, Louisa, VA 23093For SaleMLS ID #682194, MICHAEL DARBY, LONG & FOSTER - LAKE MONTICELLO. CAAR
- $425,0004 bd2 ba1.4k sqft32 Miltons Ln, Louisa, VA 23093For SaleMLS ID #VALA2009612, Crystal Carter, Lake Anna Island Realty, Inc.. Bright MLS
- $399,9993 bd2 ba1.6k sqft365 Richardson Dr, Louisa, VA 23093For SaleMLS ID #VALA2010572, Kerrie Poore, Berkshire Hathaway HomeServices PenFed Realty. Bright MLS
- $309,5002 bd2 ba1.7k sqft270 Ellis Dr, Louisa, VA 23093For SaleMLS ID #VALA2010054, Marisa Blue Alford, Berkshire Hathaway HomeServices PenFed Realty. Bright MLS
- $270,0002 bd1 ba864 sqft143 Oakland Pl, Louisa, VA 23093For SaleMLS ID #VALA2010198, Jean Donkor, Ascendancy Realty LLC. Bright MLS
- $349,9003 bd2 ba1.3k sqft4586 Spotswood Trl, Barboursville, VA 22923For SaleMLS ID #676294, JULIE BALLARD, NEST REALTY GROUP. CAAR
- $454,7503 bd2 ba1.7k sqft288 Roni Ln, Louisa, VA 23093For SaleMLS ID #VALA2010444, Stephanie Woolfolk, RE/MAX Realty Specialists. Bright MLS
- $379,9003 bd2 ba1.6k sqft26482 Pennfields Dr, Orange, VA 22960For SaleMLS ID #VAOR2015222, Ralph Harvey, ListWithFreedom.com. Bright MLS
- $385,0003 bd2 ba1.2k sqft12927 Shannon Hill Rd, Louisa, VA 23093New ConstructionMLS ID #VALA2010568, Rocco Kenny, Lake Anna Island Realty, Inc.. Bright MLS
- $339,9002 bd2 ba1.2k sqft14151 Constitution Hwy, Orange, VA 22960For SaleMLS ID #VAOR2015130, John Fischer, EXP Realty, LLC. Bright MLS
