Skip main navigation
Closed
  • $389,900

    1092 Mapletree Ln, Indian Trail, NC 28079

    3beds
    1,604sqft
    Single Family Residence
    Built in 2026
    0.15 Acres Lot
    $389,900 Zestimate®
    $243/sqft
    $2,305 Estimated rent

    Home value

    $389,900

    $370,000 - $409,000

    $2,305/mo

    Zestimate® history
    Loading
    Loading...

    Owner options

    List your home for rent

    $2,305/mo

    Rent Zestimate®

    Find your next renter with Zillow Rental Manager. Plus, with online applications, you can quickly screen prospective tenants – for free.

    Learn more

    $2,305/mo

    Rent Zestimate®

    Refinance and save

    $2,408/mo

    Est. payment

    Refinancing to a lower rate could help reduce your monthly payments and save thousands over the life of the loan.

    See today's rates

    $2,408/mo

    Est. payment

    Explore your selling options

    Work with a Zillow partner agent

    Leverage their expertise and Zillow's premium Showcase listings to get your home seen by more buyers.

    Get started

    List with your own agent

    Get your home in front of millions of buyers by listing it on Zillow.

    Learn how to do it

    Sell it yourself

    Take full control of how buyers see your home on Zillow by listing For Sale by Owner (FSBO).

    List your home

    What's special


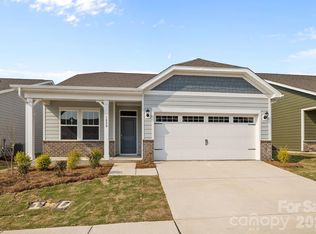
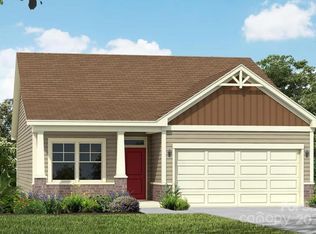
    Welcome home! Built by the 2025 National Builder of the Year, the Cascade is a beautifully designed 3 bedroom, 2 bath ranch ready for you. This open-concept floor plan features 9' ceilings and a stunning kitchen complete with quartz countertops, a gas range, and a spacious walk-in pantry. The kitchen flows seamlessly into the casual dining area and inviting family room, creating the perfect space for everyday living and entertaining. The luxurious primary suite offers laminate flooring and a spa-like en-suite bath with a walk-in tiled shower, providing the perfect place to relax and unwind. Step outside to your back patio and enjoy your private backyard retreat. Ideally located just minutes from shopping, dining, and everyday conveniences, this home offers the perfect blend of comfort and accessibility. With only a limited number of homes remaining, don’t miss your opportunity to make this exceptional home yours!

    Zillow last checked:

    Listing updated:

    Listing Provided by:

    Sabrina Corcoran sabrina.corcoran@dreamfindershomes.com,

    Dream Finders Realty, LLC.,

    Batey McGraw,

    Dream Finders Realty, LLC.

    Bought with:

    Kari McGregor

    EXP Realty LLC Ballantyne

    Source: Canopy MLS as distributed by MLS GRID,MLS#: 4335015MLS Logo

    Facts & features

    Interior

    Bedrooms & bathrooms
    • Bedrooms: 3
    • Bathrooms: 2
    • Full bathrooms: 2
    • Main level bedrooms: 3
    Primary bedroom
    • Features: Tray Ceiling(s)
    • Level: Main
    Bedroom s
    • Level: Main
    Bedroom s
    • Level: Main
    Bathroom full
    • Level: Main
    Bathroom full
    • Level: Main
    Dining area
    • Level: Main
    Family room
    • Features: Tray Ceiling(s)
    • Level: Main
    Kitchen
    • Features: Kitchen Island
    • Level: Main
    Laundry
    • Level: Main
    Heating
    • Natural Gas, Zoned
    Cooling
    • Central Air, Zoned
    Appliances
    • Included: Dishwasher, Disposal, Gas Range, Microwave
    • Laundry: Electric Dryer Hookup, Laundry Room, Main Level, Washer Hookup
    Features
    • Kitchen Island, Open Floorplan, Walk-In Closet(s), Walk-In Pantry
    • Has basement: No
    • Attic: Pull Down Stairs
    Interior area
    • Total structure area: 1,604
    • Total interior livable area: 1,604 sqft
    • Finished area above ground: 1,604
    • Finished area below ground: 0

    Property

    Parking
    • Total spaces: 2
    • Parking features: Driveway, Attached Garage, Garage on Main Level
    • Attached garage spaces: 2
    • Has uncovered spaces: Yes
    Features
    • Levels: One
    • Stories: 1
    • Patio & porch: Front Porch, Rear Porch
    Lot
    • Size: 0.15 Acres
    • Features: Private, Wooded, Views
    Details
    • Parcel number: 07135368
    • Zoning: RES
    • Special conditions: Standard

    Construction

    Type & style
    • Home type: SingleFamily
    • Architectural style: Cottage,Ranch
    • Property subtype: Single Family Residence
    Materials
    • Fiber Cement, Stone Veneer
    • Foundation: Slab
    Condition
    • New construction: Yes
    • Year built: 2026
    Details
    • Builder model: Cascade
    • Builder name: Dream Finders Homes

    Utilities & green energy

    • Sewer: County Sewer
    • Water: County Water

    Community & neighborhood

    Security
    • Security features: Carbon Monoxide Detector(s), Smoke Detector(s)
    Community
    • Community features: Sidewalks, Street Lights, Walking Trails, Other
    Location
    • Region: Indian Trail
    • Subdivision: Cottages at Indian Trail West

    HOA & financial

    HOA
    • Has HOA: Yes
    • HOA fee: $145 monthly
    • Association name: Kuester Management
    • Association phone: 704-894-9052

    Other

    Other facts
    • Listing terms: Cash,Conventional,FHA,VA Loan
    • Road surface type: Concrete, Paved

    Price history

    DateEventPrice
    4/23/2026Sold$389,900$243/sqft
    Source: Canopy MLS as distributed by MLS GRID #4335015 Report a problem
    3/27/2026Pending sale$389,900$243/sqft
    Source: Canopy MLS as distributed by MLS GRID #4335015 Report a problem
    3/20/2026Price change$389,900-2.5%$243/sqft
    Source: Canopy MLS as distributed by MLS GRID #4335015 Report a problem
    2/19/2026Price change$399,900-2.4%$249/sqft
    Source: Canopy MLS as distributed by MLS GRID #4335015 Report a problem
    1/10/2026Price change$409,900-5.1%$256/sqft
    Source: Canopy MLS as distributed by MLS GRID #4335015 Report a problem
    12/9/2025Listed for sale$432,155$269/sqft
    Source: Dream Finders Homes Report a problem

    Public tax history

    Tax history is unavailable.

    Neighborhood: 28079

    Nearby schools

    GreatSchools rating
    Schools provided by the listing agent
    • Elementary: Indian Trail
    • Middle: Sun Valley
    • High: Sun Valley

    Source: Canopy MLS as distributed by MLS GRID. This data may not be complete. We recommend contacting the local school district to confirm school assignments for this home.

    Get a cash offer in 3 minutes
    Find out how much your home could sell for in as little as 3 minutes with a no-obligation cash offer.
    Estimated market value
    $389,900
    Get a cash offer in 3 minutes
    Find out how much your home could sell for in as little as 3 minutes with a no-obligation cash offer.
    Estimated market value
    $389,900