Skip main navigation
Sold for $342,000
  • $342,000

    1092 Maxwell Drive, Little River, SC 29566

    3beds
    1,648sqft
    Single Family Residence
    Built in 2020
    7,840.8 Square Feet Lot
    $341,800 Zestimate®
    $208/sqft
    $2,146 Estimated rent

    Home value

    $341,800

    $325,000 - $359,000

    $2,146/mo

    Zestimate® history
    Loading
    Loading...

    Owner options

    List your home for rent

    $2,146/mo

    Rent Zestimate®

    Find your next renter with Zillow Rental Manager. Plus, with online applications, you can quickly screen prospective tenants – for free.

    Learn more

    $2,146/mo

    Rent Zestimate®

    Refinance and save

    $3,385/mo

    Est. payment

    Refinancing to a lower rate could help reduce your monthly payments and save thousands over the life of the loan.

    See today's rates

    $3,385/mo

    Est. payment

    Explore your selling options

    Work with a Zillow partner agent

    Leverage their expertise and Zillow's premium Showcase listings to get your home seen by more buyers.

    Get started

    List with your own agent

    Get your home in front of millions of buyers by listing it on Zillow.

    Learn how to do it

    Sell it yourself

    Take full control of how buyers see your home on Zillow by listing For Sale by Owner (FSBO).

    List your home

    What's special

    Large poolCommunity gardensPeaceful pond viewsTankless water heaterModern conveniencesLuxury vinyl plank flooringOpen-concept floor plan
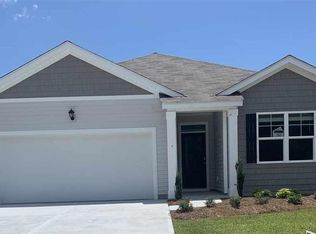
    Located in a sought-after natural gas community in Little River, SC, right on the SC/NC border. Residents enjoy resort-style amenities including a large pool, fitness center, clubhouse, playground, community gardens, and two dog parks. Conveniently located just 11 minutes from Cherry Grove Beach and 17 minutes from Sunset Beach, NC, this home offers the perfect blend of comfort, community, and coastal accessibility. This beautifully maintained 3-bedroom ranch features an open-concept floor plan designed for coastal living. The private owner's suite is thoughtfully positioned on the opposite side of the home from the two guest bedrooms, providing added privacy. Enjoy peaceful pond views from the enclosed 3-season porch - perfect for morning coffee or relaxing evenings. The spacious living area flows seamlessly into the kitchen and dining space, featuring a gas range and modern conveniences. Luxury vinyl plank flooring enhances the main living areas and front bedroom for both style and durability. Additional highlights include a tankless water heater, natural gas service, and a utility sink in the garage.

    Zillow last checked:

    Listing updated:

    Listed by:

    Ashley Sipe 336-999-3335,

    Sipe Realty Solutions

    Bought with:

    Non Member

    Non Member Office

    Source: Hive MLS,MLS#: 100555916MLS LogoOriginating MLS: Brunswick County Association of Realtors

    Facts & features

    Interior

    Bedrooms & bathrooms
    • Bedrooms: 3
    • Bathrooms: 2
    • Full bathrooms: 2
    Primary bedroom
    • Level: First
    Bedroom 2
    • Level: First
    Bedroom 3
    • Level: First
    Living room
    • Level: First
    Heating
    • Floor Furnace, Forced Air, Natural Gas
    Cooling
    • Central Air
    Appliances
    • Included: Built-In Microwave, Refrigerator, Dishwasher, Tankless Water Heater, Gas Range
    • Laundry: Dryer Hookup, Washer Hookup, Laundry Room
    Features
    • Walk-in Closet(s), High Ceilings, Entrance Foyer, Solid Surface, Kitchen Island, Ceiling Fan(s), Pantry, Walk-In Closet(s)
    • Flooring: LVT/LVP, Carpet, Tile
    • Doors: Storm Door(s)
    • Attic: Pull Down Stairs
    Interior area
    • Total structure area: 1,648
    • Total interior livable area: 1,648 sqft

    Property

    Parking
    • Total spaces: 2
    • Parking features: Concrete, Garage7
    • Has attached garage: Yes
    Accessibility
    • Accessibility features: None
    Features
    • Levels: One
    • Patio & porch: Enclosed, Porch, Rear Porch
    • Exterior features: Irrigation System, Storm Doors
    • Pool features: None
    • Fencing: None
    • Has view: Yes
    • View description: Pond
    • Has water view: Yes
    • Water view: Pond
    • Waterfront features: None, Pond
    • Frontage type: Pond Front
    Lot
    • Size: 7,840 sqft
    • Dimensions: 52 x 131 x 70 x 131
    • Features: Open Lot
    Details
    • Parcel number: 31102010060
    • Zoning: Res
    • Special conditions: Standard

    Construction

    Type & style
    • Home type: SingleFamily
    • Property subtype: Single Family Residence
    Materials
    • Vinyl Siding, Wood Frame
    • Foundation: Slab
    Condition
    • New construction: No
    • Year built: 2020

    Utilities & green energy

    • Sewer: County Sewer
    • Water: Public
    • Utilities for property: Cable Available, Natural Gas Connected, Sewer Connected, Underground Utilities, Water Connected
    Green energy
    • Green verification: None

    Community & neighborhood

    Security
    • Security features: Security System, Smoke Detector(s)
    Location
    • Region: Little River
    • Subdivision: Heather Glen

    HOA & financial

    HOA
    • Has HOA: Yes
    • HOA fee: $1,440 annually
    • Amenities included: Comm Garden, Pool, Dog Park, Maintenance Common Areas, Playground, Street Lights
    • Association name: Heather Glen HOA
    • Association phone: 843-603-5959

    Other

    Other facts
    • Listing agreement: Exclusive Right To Sell
    • Listing terms: Cash,Conventional,FHA,VA Loan
    • Road surface type: Paved

    Price history

    DateEventPrice
    4/16/2026Sold$342,000-2.3%$208/sqft
    Source: Hive MLS #100555916 Report a problem
    3/3/2026Pending sale$350,000$212/sqft
    Source: Hive MLS #100555916 Report a problem
    3/2/2026Contingent$350,000$212/sqft
    Source: CCAR #2604516 Report a problem
    2/20/2026Listed for sale$350,000+42.9%$212/sqft
    Source: CCAR #2604516 Report a problem
    7/27/2020Listing removed$244,900$149/sqft
    Source: D.R. Horton - Myrtle Beach Report a problem
    7/1/2020Pending sale$244,900$149/sqft
    Source: D.R. Horton - Myrtle Beach Report a problem
    6/30/2020Listed for sale$244,900$149/sqft
    Source: D.R. Horton - Myrtle Beach Report a problem
    6/30/2020Pending sale$244,900$149/sqft
    Source: D.R. Horton - Myrtle Beach Report a problem
    5/23/2020Listed for sale$244,900$149/sqft
    Source: D.R. Horton - Myrtle Beach Report a problem

    Public tax history

    Tax history is unavailable.

    Neighborhood: 29566

    Nearby schools

    GreatSchools rating
    Schools provided by the listing agent
    • Elementary: Waterway Elementary
    • Middle: Myrtle Beach Middle
    • High: Myrtle Beach High

    Source: Hive MLS. This data may not be complete. We recommend contacting the local school district to confirm school assignments for this home.

    Get pre-qualified for a loan
    At Zillow Home Loans, we can pre-qualify you in as little as 5 minutes with no impact to your credit score.

    An equal housing lender. NMLS #10287.

    Sell for more on Zillow
    Get a Zillow Showcase℠ listing at no additional cost and you could sell for .
    $341,800
    2% more
    +$6,836
    With Zillow Showcase(estimated)
    $348,636