Skip main navigation
Off market
  • $590,200

    1092 Meadowview Drive Cv #24, Richland Township, PA 18951

    4beds
    2,382sqft
    Single Family Residence
    Built in 2020
    10,062 Square Feet Lot
    $590,200 Zestimate®
    $248/sqft
    $3,343 Estimated rent

    Home value

    $590,200

    $561,000 - $620,000

    $3,343/mo

    Zestimate® history
    Loading
    Loading...

    Owner options

    List your home for rent

    $3,343/mo

    Rent Zestimate®

    Find your next renter with Zillow Rental Manager. Plus, with online applications, you can quickly screen prospective tenants – for free.

    Learn more

    $3,343/mo

    Rent Zestimate®

    Refinance and save

    $3,114/mo

    Est. payment

    Refinancing to a lower rate could help reduce your monthly payments and save thousands over the life of the loan.

    See today's rates

    $3,114/mo

    Est. payment

    Explore your selling options

    Work with a Zillow partner agent

    Leverage their expertise and Zillow's premium Showcase listings to get your home seen by more buyers.

    Get started

    List with your own agent

    Get your home in front of millions of buyers by listing it on Zillow.

    Learn how to do it

    Sell it yourself

    Take full control of how buyers see your home on Zillow by listing For Sale by Owner (FSBO).

    List your home

    What's special

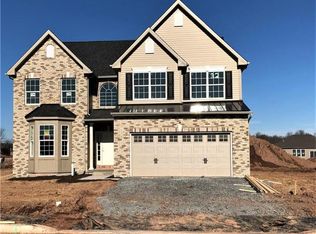
    PRICE REDUCED!!! Builder Incentive built into the price. Quick Delivery home built by Kay Builders. The Mesa features 1st floor Master Suite, 2382 sq. ft home. Volume ceilings plus an impressive 2- story archway lead guests from the foyer and formal space into the informal portion of the home. Details of the 2-story great room provide a gracious welcome where family and friends can socialize. The secluded 1st floor master bedroom suite includes 2 walk-in closets and a full salon bath providing relaxation at the end of a busy day. The 2nd floor offers 3 bedrooms, a full bath and a roomy loft with balcony overlook. Charm, function and loads of closets keynote this home. Upgrades include: Ample Recessed lights, Ceiling fan rough ins w/family room and bedrooms. Full daylight basement. Extra windows add for lots of natural light. 16x20 Pressure Treated deck off the family room. Plumbing rough in for the basement for future powder room. Estimated Delivery: March/April 2020 CV 24

    This property is not currently displayed as for sale or rent on Zillow. This may be different from what's on other websites or public sources.

    Zillow last checked:

    Listing updated:

    Listed by:

    Brian J. McKendry,

    Kay Builders, Inc.

    Bought with:

    nonmember

    NON MBR Office

    Source: GLVR,MLS#: 631885MLS LogoOriginating MLS: Lehigh Valley MLS

    Facts & features

    Interior

    Bedrooms & bathrooms
    • Bedrooms: 4
    • Bathrooms: 3
    • Full bathrooms: 2
    • 1/2 bathrooms: 1
    Heating
    • Forced Air, Gas
    Cooling
    • Central Air
    Appliances
    • Included: Dishwasher, Gas Water Heater, Microwave, Oven, Range
    • Laundry: Washer Hookup, Dryer Hookup, Main Level
    Features
    • Dining Area, Family Room Main Level, Walk-In Closet(s)
    • Flooring: Carpet, Hardwood, Tile
    • Basement: Full
    • Has fireplace: Yes
    • Fireplace features: Family Room
    Interior area
    • Total interior livable area: 2,382 sqft
    • Finished area above ground: 2,382
    • Finished area below ground: 0

    Property

    Parking
    • Total spaces: 2
    • Parking features: Attached, Garage, Off Street, On Street
    • Attached garage spaces: 2
    • Has uncovered spaces: Yes
    Features
    • Stories: 2
    • Patio & porch: Deck
    • Exterior features: Deck
    Lot
    • Size: 10,062 Square Feet
    Details
    • Zoning: Mdr-Medium Density Reside
    • Special conditions: None

    Construction

    Type & style
    • Home type: SingleFamily
    • Architectural style: Colonial,Ranch
    • Property subtype: Single Family Residence
    Materials
    • Brick, Stone, Vinyl Siding
    • Roof: Asphalt,Fiberglass
    Condition
    • Under Construction
    • New construction: Yes
    • Year built: 2020

    Utilities & green energy

    • Electric: 200+ Amp Service, Circuit Breakers
    • Sewer: Public Sewer
    • Water: Public

    Community & HOA

    Community
    • Subdivision: The Fields at Creek View
    HOA
    • Has HOA: Yes
    • HOA fee: $53 monthly
    Location
    • Region: Richland Township

    Financial & listing details

    • Price per square foot: $248/sqft
    • Date on market: 3/2/2021
    • Cumulative days on market: 29 days
    • Listing terms: Cash,Conventional,FHA,VA Loan
    • Ownership type: Fee Simple

    Price history

    DateEventPrice
    3/27/2020Sold$399,500$168/sqft
    Source: GLVR #631885 Report a problem

    Public tax history

    Tax history is unavailable.

    Neighborhood: 18951

    Nearby schools

    GreatSchools rating
    Schools provided by the listing agent
    • Elementary: Trumbauersville
    • Middle: Strayer
    • High: Quakertown Community HS

    Source: GLVR. This data may not be complete. We recommend contacting the local school district to confirm school assignments for this home.

    Get a cash offer in 3 minutes
    Find out how much your home could sell for in as little as 3 minutes with a no-obligation cash offer.
    Estimated market value
    $590,200
    Get a cash offer in 3 minutes
    Find out how much your home could sell for in as little as 3 minutes with a no-obligation cash offer.
    Estimated market value
    $590,200