Skip main navigation
Off market
  • $582,800

    1092 N 2430 W, Tremonton, UT 84337

    6beds
    3baths
    3,700sqft
    SingleFamily
    Built in 2006
    0.37 Acres Lot
    $582,800 Zestimate®
    $158/sqft
    $3,164 Estimated rent

    Home value

    $582,800

    $536,000 - $635,000

    $3,164/mo

    Zestimate® history
    Loading
    Loading...

    Owner options

    List your home for rent

    $3,164/mo

    Rent Zestimate®

    Find your next renter with Zillow Rental Manager. Plus, with online applications, you can quickly screen prospective tenants – for free.

    Learn more

    $3,164/mo

    Rent Zestimate®

    Refinance and save

    $3,399/mo

    Est. payment

    Refinancing to a lower rate could help reduce your monthly payments and save thousands over the life of the loan.

    See today's rates

    $3,399/mo

    Est. payment

    Explore your selling options

    Work with a Zillow partner agent

    Leverage their expertise and Zillow's premium Showcase listings to get your home seen by more buyers.

    Get started

    List with your own agent

    Get your home in front of millions of buyers by listing it on Zillow.

    Learn how to do it

    Sell it yourself

    Take full control of how buyers see your home on Zillow by listing For Sale by Owner (FSBO).

    List your home

    What's special

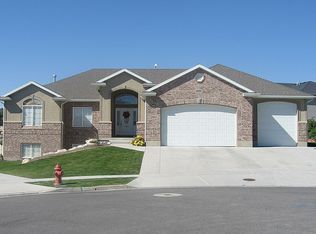
    "Dream Home" Beautiful home with breathtaking landscape in a nice cul-de-sac. 3700 sq. ft. finished with quality workmanship throughout, built to last with lots of extras: Summary: 6 Bedroom, 3 ½ Bath and Den, (3700 sq. ft. finished), Vaulted ceilings, Crown Molding and Rope Lighting throughout, 3 Car Garage (double deep) with workbench and shelves, Wired Security System (all windows and doors), Home Sound System with control panels, 6 zone, 6 source, Central Vacuum, Large Laundry/Mudroom with storage bays, Two tone paint throughout, Finished Basement, Secondary / culinary water, Excellent finish work and built in closets throughout, Kitchen/Great Room: Vaulted ceiling with ceiling fan, Knotty alder cabinets, Travertine Floors, Gas fireplace with tile bench and hearth, Lots of cabinet and countertop space (solid surface), Beautiful crown molding with rope lighting, Master Bed/Bathroom: Vaulted ceiling with ceiling fan, Crown molding with rope lighting, Jetted tub and separate shower, Dual sinks and large mirrors with recessed storage, Walk-in closet with built in shelves and bench, Basement: Exterior entrance, Large game room with kid play area, Wired for home theater, Large closets with built in shelving, Plumed and tiled for a wet bar/kitchen, Dual sink bathroom with a separate shower/toilet, Washer and dryer hookups, Cold storage room, Yard: Multi-tiered rock wall with perennial gardens, Beautiful deciduous and evergreen privacy screen, Rock retaining wall with stairs, Large covered patio wired for speakers, Sand box with shade, Garden grow box, Wired for yard lighting front and back, Automatic watering: lawn, flower beds and trees, Raspberry and strawberry patch, Garage / Workshop: 1180 sq. ft., Concrete floor coating (easy clean), Large 1.5" thick workbench (63 sq. ft.), Ceiling storage shelves (156 sq. ft.), Sink and hose bib(hot & cold) Sound Sytem, This is your “Dream Home”, make your “Dreams” a reality. Call Blake for an appointment (435) 279-0616. Neighborhood Description Good mix of growing families and retired couples.

    This property is off market, which means it's not currently listed for sale or rent on Zillow. This may be different from what's available on other websites or public sources.

    Facts & features

    Interior

    Bedrooms & bathrooms
    • Bedrooms: 6
    • Bathrooms: 3.5
    Heating
    • Forced air
    Cooling
    • Central
    Appliances
    • Included: Dishwasher, Garbage disposal, Range / Oven
    Features
    • Flooring: Tile, Other, Carpet
    • Basement: Finished
    • Has fireplace: Yes
    Interior area
    • Total interior livable area: 3,700 sqft

    Property

    Parking
    • Total spaces: 3
    Features
    • Exterior features: Stucco, Brick
    Lot
    • Size: 0.37 Acres

    Construction

    Type & style
    • Home type: SingleFamily
    Condition
    • Year built: 2006

    Community & neighborhood

    Location
    • Region: Tremonton

    Price history

    DateEventPrice
    3/24/2021Listing removed--
    Source: Owner Report a problem
    8/17/2011Listing removed$298,500$81/sqft
    Source: Owner Report a problem
    8/4/2011Listed for sale$298,500+3.5%$81/sqft
    Source: Owner Report a problem
    5/1/2011Listing removed$288,500$78/sqft
    Source: Owner Report a problem
    3/17/2011Price change$288,500-3.4%$78/sqft
    Source: Owner Report a problem
    2/15/2011Price change$298,500-1.8%$81/sqft
    Source: Owner Report a problem
    2/7/2011Price change$304,000-4.1%$82/sqft
    Source: Owner Report a problem
    11/3/2010Listed for sale$317,000$86/sqft
    Source: Owner Report a problem

    Public tax history

    Tax history is unavailable.

    Neighborhood: 84337

    Nearby schools

    GreatSchools rating
    Schools provided by the listing agent
    • Elementary: Garland Elementary
    • Middle: Alice Intermediate
    • High: Bear River High School
    • District: Box Elder School District

    Source: The MLS. This data may not be complete. We recommend contacting the local school district to confirm school assignments for this home.

    Get a cash offer in 3 minutes
    Find out how much your home could sell for in as little as 3 minutes with a no-obligation cash offer.
    Estimated market value
    $582,800
    Get a cash offer in 3 minutes
    Find out how much your home could sell for in as little as 3 minutes with a no-obligation cash offer.
    Estimated market value
    $582,800