*Proposed listing*
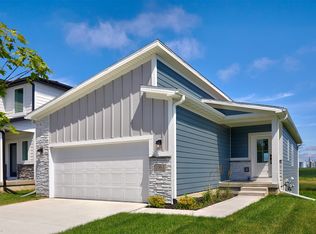

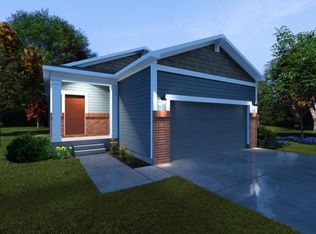
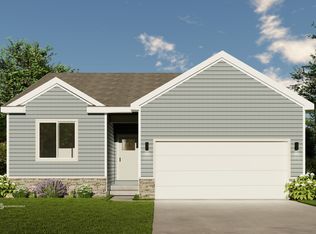

Discover comfort and style in the Magnolia by View Homes located in the sought-after Fox Creek Meadows community. Thoughtfully designed for modern living, this inviting ranch floor plan offers an open and functional layout with 2 bedrooms and 2 bathrooms on the main level, including a private primary suite designed for comfort and relaxation.
The heart of the home features a spacious kitchen with a quartz island, stainless steel appliances, and contemporary finishes that blend style and practicality for both everyday living and entertaining. Natural flow between the kitchen, dining, and living areas creates a warm and welcoming atmosphere throughout the home.
The unfinished lower level provides excellent storage space and endless potential for future expansion--whether you envision additional bedrooms, a rec room, home gym, or the perfect space to make your own. A passive radon mitigation system is also included for added peace of mind.
Located in Fox Creek Meadows, residents enjoy convenient access to top-rated schools, shopping, dining, and everyday amenities while still enjoying the charm of a welcoming neighborhood setting. Built with quality craftsmanship and backed by View Homes' exceptional 1-2-10 year warranty, the Magnolia offers the perfect combination of comfort, flexibility, and peace of mind for years to come.
For sale
$352,100
1092 NW Macarthur Ln, Waukee, IA 50263
2beds
1,105sqft
Single Family Residence
Built in 2026
5,227 Square Feet Lot
$351,400 Zestimate®
$319/sqft
$38/mo HOA
What's special
Inviting ranch floor planOpen and functional layoutWarm and welcoming atmosphereContemporary finishesQuartz islandSpacious kitchenStainless steel appliances
- 50 days |
- 63 |
- 2 |
Zillow last checked:
Listing updated:
Listed by:
Erin Swift (515)975-5158,
RE/MAX Concepts,
Rob Ellerman 816-304-4434,
RE/MAX Concepts
Source: DMMLS,MLS#: 741277 Originating MLS: Des Moines Area Association of REALTORS
Originating MLS: Des Moines Area Association of REALTORSLoading...
Facts & features
Interior
Bedrooms & bathrooms
- Bedrooms: 2
- Bathrooms: 2
- Full bathrooms: 1
- 3/4 bathrooms: 1
- Main level bedrooms: 2
Heating
- Forced Air, Gas, Natural Gas
Cooling
- Central Air
Appliances
- Included: Dishwasher, Microwave, Refrigerator, Stove
- Laundry: Main Level
Features
- Basement: Egress Windows,Unfinished
- Number of fireplaces: 1
- Fireplace features: Electric
Interior area
- Total structure area: 1,105
- Total interior livable area: 1,105 sqft
- Finished area below ground: 693
Property
Parking
- Total spaces: 2
- Parking features: Attached, Garage, Two Car Garage
- Attached garage spaces: 2
Features
- Stories: 1
- Patio & porch: Open, Patio
- Exterior features: Patio
Lot
- Size: 5,227 Square Feet
- Features: Rectangular Lot
Details
- Parcel number: 1220478013
- Zoning: Res
Construction
Type & style
- Home type: SingleFamily
- Architectural style: Ranch
- Property subtype: Single Family Residence
Materials
- Foundation: Poured
- Roof: Asphalt,Shingle
Condition
- Year built: 2026
Details
- Builder name: View Homes
- Warranty included: Yes
Utilities & green energy
- Water: Public
Community & HOA
HOA
- Has HOA: Yes
- HOA fee: $450 annually
- HOA name: Fox Creek Meadows HOA
- Second HOA name: Stanbrough Properties
- Second HOA phone: 515-334-3345
Location
- Region: Waukee
Financial & listing details
- Price per square foot: $319/sqft
- Date on market: 5/20/2026
- Cumulative days on market: 50 days
- Listing terms: Cash,Conventional,FHA,VA Loan
- Road surface type: Concrete
Estimated market value
$351,400
$334,000 - $369,000
$1,894/mo
Price history
| Date | Event | Price |
|---|---|---|
| 5/20/2026 | Listed for sale | $352,100$319/sqft |
Source:  DMMLS #741277 Report a problem DMMLS #741277 Report a problem | ||
Public tax history
Tax history is unavailable.
Monthly payment
Est. payment$--/mo
Payment breakdown
Explore the cost of this home by adjusting the details. Changes won't be saved.All calculations are estimates and provided by Zillow, Inc. for informational purposes only. Actual amounts may vary.
HOA fees may include property taxes on listings classified as Co-Ops. Contact the listing agent and/or owner for fee details.
Mortgage interest rates are dependent on a number of factors, including credit score, down payment, and repayment length. Interest rate data provided by Zillow Group Marketplace, Inc. as of 1/1/1970 from various mortgage lenders with which we have lead or other similar arrangements; the Estimated Payment is an average of those rates.
See how much you could borrow to make a competitive offer.
Climate risks
Neighborhood: 50263
Nearby schools
GreatSchools rating
- 8/10Radiant ElementaryGrades: K-5Distance: 2.4 mi
- 7/10Trailridge SchoolGrades: 6-7Distance: 0.5 mi
- 9/10Northwest High SchoolGrades: 10-12Distance: 0.6 mi
Schools provided by the listing agent
- District: Waukee
Source: DMMLS. This data may not be complete. We recommend contacting the local school district to confirm school assignments for this home.
A local agent can set up tours, give advice and negotiate with sellers.
- Iowa
- Dallas County
- Waukee
- 50263
- 1092 NW Macarthur Ln
Nearby cities
Nearby zip codes
Other Waukee Topics
