This fully renovated home combines style, effortless 1 level living, & a rare, brand new 3 car garage that truly steals the show. Everything you need is conveniently located on 1 floor, creating an accessible, easy-to-enjoy layout w/ absolutely NOTHING left to do but move in. The standout new three-car garage is a major plus and offers the kind of versatility that is hard to find. Bring the vehicles, tools, toys, hobby equipment, storage bins, and workshop ideas-there is room for it all. This exceptional garage adds serious value & flexibility to this beautifully updated home. Inside, the desirable open floor plan creates a welcoming flow between the main living spaces, making it ideal for relaxing, hosting, & everyday living. The gorgeous kitchen is the heart of the home, featuring high-end finishes, brand-new appliances, quartz countertops, beautiful tile, & a stunning backsplash. It is fresh, stylish, & designed to make every meal feel a little more special. Beautiful LVT flooring enhances the living spaces, while the updated bath offers exceptional finishes & a beautifully tiled tub/shower unit. Two comfortable bedrms complete this thoughtfully renovated home, w/ flexibility for guests, a home office, or whatever suits your lifestyle. Affordable, turnkey, & beautifully updated throughout, this home also offers a convenient location w/ easy access to the new Uline distribution facility. BRAND NEW ENGINEERED SEPTIC SYSTEM- NEW 3 CAR GARAGE- FULLY RENOVATED- 1 LEVEL LIVING
Accepting backups
$325,000
1092 Plainfield Pike, Sterling, CT 06373
2beds
720sqft
Single Family Residence
Built in 1948
0.71 Acres Lot
$-- Zestimate®
$451/sqft
$-- HOA
What's special
High-end finishesStunning backsplashQuartz countertopsUpdated bathBeautiful tileOpen floor planBrand-new appliances
- 39 days
- 305
- 12
Likely to sell faster than
Zillow last checked:
Listing updated:
Listed by:
Kimber Synott (508)344-6767,
eXp Realty 866-828-3951
Source: Smart MLS,MLS#: 24198278
Facts & features
Interior
Bedrooms & bathrooms
- Bedrooms: 2
- Bathrooms: 1
- Full bathrooms: 1
Primary bedroom
- Level: Main
Bedroom
- Features: Remodeled, Laminate Floor
- Level: Main
Bathroom
- Features: Remodeled, Tub w/Shower
- Level: Main
Dining room
- Features: Remodeled, Combination Liv/Din Rm, Laminate Floor
- Level: Main
Kitchen
- Features: Remodeled, Quartz Counters, Laundry Hookup, Tile Floor
- Level: Main
Living room
- Features: Remodeled, Combination Liv/Din Rm, Dining Area, Laminate Floor
- Level: Main
Heating
- Baseboard, Hot Water, Oil
Cooling
- None
Appliances
- Included: Oven/Range, Microwave, Refrigerator, Dishwasher, Electric Water Heater, Water Heater
- Laundry: Main Level
Features
- Open Floorplan
- Basement: Full,Unfinished
- Attic: Access Via Hatch
- Has fireplace: No
Interior area
- Total structure area: 720
- Total interior livable area: 720 sqft
- Finished area above ground: 720
- Finished area below ground: 0
Property
Parking
- Total spaces: 6
- Parking features: Detached, Off Street
- Garage spaces: 3
Lot
- Size: 0.71 Acres
- Features: Level, Cleared
Details
- Parcel number: 1718104
- Zoning: R-80
Construction
Type & style
- Home type: SingleFamily
- Architectural style: Ranch
- Property subtype: Single Family Residence
Materials
- Vinyl Siding
- Foundation: Block
- Roof: Shingle
Condition
- New construction: No
- Year built: 1948
Utilities & green energy
- Sewer: Septic Tank
- Water: Well, Shared Well
Community & HOA
HOA
- Has HOA: No
Location
- Region: Sterling
Financial & listing details
- Price per square foot: $451/sqft
- Tax assessed value: $103,600
- Annual tax amount: $2,444
- Date on market: 8/12/2026
Estimated market value
Not available
Estimated sales range
Not available
Not available
Price history
| Date | Event | Price |
|---|---|---|
| 8/24/2026 | Contingent | $325,000$451/sqft |
Source: eXp Realty #24198278 Report a problem | ||
| 8/12/2026 | Listed for sale | $325,000+176.6%$451/sqft |
Source:  Smart MLS #24198278 Report a problem Smart MLS #24198278 Report a problem | ||
| 7/9/2025 | Sold | $117,500-16%$163/sqft |
Source: Smart MLS #24095863 Report a problem | ||
| 6/6/2025 | Pending sale | $139,900$194/sqft |
Source: Smart MLS #24095863 Report a problem | ||
| 5/29/2025 | Listed for sale | $139,900+599.5%$194/sqft |
Source: Smart MLS #24095863 Report a problem | ||
| 11/30/1992 | Sold | $20,000$28/sqft |
Source: Public Record Report a problem | ||
Public tax history
| Year | Property taxes | Tax assessment |
|---|---|---|
| 2025 | $2,301 -7% | $104,600 |
| 2024 | $2,474 +6.5% | $104,600 |
| 2023 | $2,324 +52.7% | $104,600 +119.5% |
| 2022 | $1,522 | $47,650 |
| 2021 | $1,522 | $47,650 |
| 2020 | $1,522 | $47,650 |
| 2019 | $1,522 +0.5% | $47,650 |
| 2018 | $1,515 -4.2% | $47,650 -4.1% |
| 2017 | $1,581 +0.6% | $49,710 |
| 2015 | $1,571 +0.3% | $49,710 |
| 2014 | $1,566 | $49,710 |
| 2013 | $1,566 +8.8% | $49,710 -46% |
| 2012 | $1,440 -25.8% | $91,990 |
| 2011 | $1,942 -1.6% | $91,990 |
| 2010 | $1,974 +7% | $91,990 |
| 2009 | $1,844 -8.9% | $91,990 |
| 2008 | $2,024 +36% | $91,990 +114.5% |
| 2007 | $1,488 +7.6% | $42,890 |
| 2006 | $1,383 +0.9% | $42,890 |
| 2005 | $1,370 +15.1% | $42,890 |
| 2004 | $1,190 +14.4% | $42,890 |
| 2003 | $1,040 +4.6% | $42,890 +7.9% |
| 2001 | $994 | $39,750 |
Find assessor info on the county website
Monthly payment
Est. payment
Payment breakdown
Explore the cost of this home by adjusting the details. Changes won't be saved.Climate risks
Neighborhood: 06377
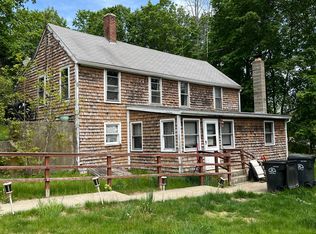
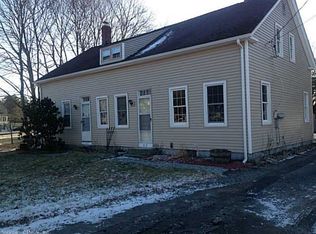
Similar homes
- $310,0002 bd1 ba960 sqft36 Jennings Street, Norwich, CT 06360For Sale

 MLS ID #24207030, Sharon L. Stokland, List N Show LLC. Smart MLS
 - $339,0003 bd1 ba832 sqft6 White Plains Road, Norwich, CT 06360For Sale
 MLS ID #24201935, James Kelly, William Raveis Real Estate. Smart MLS
 - $265,0003 bd1 ba1k sqft39 Sterling Hill Road, Plainfield, CT 06354For Sale
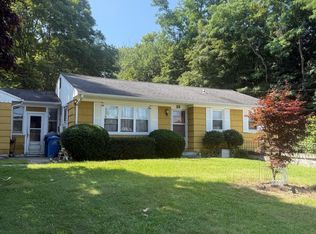 MLS ID #24194523, Erin E. Gardner, RE/MAX Realty Group. Smart MLS
 - $290,0003 bd1 ba963 sqft19 River Street, Plainfield, CT 06374For Sale
 MLS ID #24203002, Alexcia Merritt, RE/MAX Bell Park Realty. Smart MLS
 - $354,9003 bd1 ba960 sqft119 Breakheart Hill Rd, West Greenwich, RI 02817For Sale
 MLS ID #1418715, Sheil Readyhough Team, SERHANT.. StateWide MLS RI
 - $355,9002 bd1 ba1k sqft19 Sunset Ave, Coventry, RI 02816For SaleMLS ID #1422547, Mary Day, REMAX Revolution. StateWide MLS RI
- $365,0001 bd1 ba1k sqft3 Champlin Dr, Ashaway, RI 02804For SaleMLS ID #1423120, Emmett Teter, Keller Williams Coastal. StateWide MLS RI
- $299,0003 bd1 ba1k sqft380 South Burnham Highway, Lisbon, CT 06351For SaleMLS ID #24188464, Jacek Mikolajczyk, Berkshire Hathaway NE Prop.. Smart MLS
- $293,0003 bd1 ba956 sqft10 Centennial Street, Putnam, CT 06260For SaleMLS ID #24205667, Rabia Deura, Coldwell Banker Realty. Smart MLS
- $375,0002 bd1 ba800 sqft193 Shady Valley Rd, Coventry, RI 02816For SaleMLS ID #1411572, Alea French, Real Broker, LLC. StateWide MLS RI
- $285,0003 bd1 ba960 sqft37 Ruth Street, Killingly, CT 06239For SaleMLS ID #24174794, Liz Scranton, Kazantzis Real Estate, LLC. Smart MLS
- $375,0002 bd1 ba874 sqft8 C Kingstown Rd, Richmond, RI 02898For SaleMLS ID #1419263, Frank DiPietro, Dipietro Real Estate. StateWide MLS RI
- $389,9003 bd2 ba1k sqft1567 Centerville Rd, Warwick, RI 02886For SaleMLS ID #1417662, Danielle Dantas, RI Real Estate Services. StateWide MLS RI
- $290,0003 bd1 ba1k sqft129 Route 2A, Preston, CT 06365For SaleMLS ID #24198309, Jen L. Pendergast, William Raveis Real Estate. Smart MLS
- $375,0002 bd1 ba960 sqft28 Elmer Ave, Warwick, RI 02886For SaleMLS ID #1421447, Adam Cardinal, REMAX Revolution. StateWide MLS RI
- $449,9002 bd2 ba836 sqft3100 S County Trl, East Greenwich, RI 02818For SaleMLS ID #1421408, Jeffrey Mateus, Mateus Realty. StateWide MLS RI
- $274,9002 bd1 ba1k sqft139 Hickory Street, Norwich, CT 06360For SaleMLS ID #24201239, Claritza Fong, Coldwell Banker Realty. Smart MLS
