Skip main navigation
Sold for $1,089,000
  • $1,089,000

    1092 Prevost Ct, San Jose, CA 95125

    3beds
    1,786sqft
    Townhouse, Residential
    Built in 1979
    -- sqft lot
    $1,205,400 Zestimate®
    $610/sqft
    $5,151 Estimated rent

    Home value

    $1,205,400

    $1.13M - $1.29M

    $5,151/mo

    Zestimate® history
    Loading
    Loading...

    Owner options

    List your home for rent

    $5,151/mo

    Rent Zestimate®

    Find your next renter with Zillow Rental Manager. Plus, with online applications, you can quickly screen prospective tenants – for free.

    Learn more

    $5,151/mo

    Rent Zestimate®

    Refinance and save

    $7,772/mo

    Est. payment

    Refinancing to a lower rate could help reduce your monthly payments and save thousands over the life of the loan.

    See today's rates

    $7,772/mo

    Est. payment

    Explore your selling options

    Work with a Zillow partner agent

    Leverage their expertise and Zillow's premium Showcase listings to get your home seen by more buyers.

    Get started

    List with your own agent

    Get your home in front of millions of buyers by listing it on Zillow.

    Learn how to do it

    Sell it yourself

    Take full control of how buyers see your home on Zillow by listing For Sale by Owner (FSBO).

    List your home

    What's special

    Gas fireplaceHuge skylightGranite slabLed lighting throughoutBeautiful gemTrex deckingWalk in closet
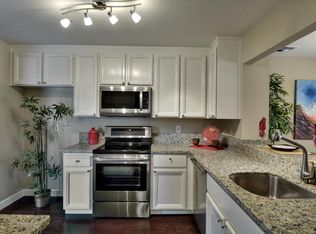
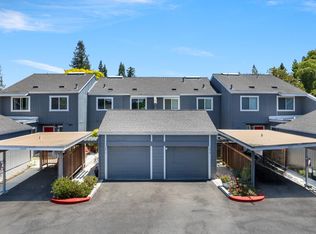
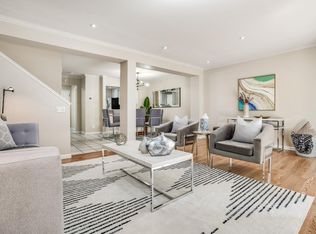
    Beautiful gem nestled in a private cul du sac off Willow Street and offers easy access to the charming downtown Willow Glen, freeways and shopping. The perfect kitchen with granite slab, custom backsplash, gas stove, breakfast bar, pantry and inside laundry. The spacious dining area flows from the kitchen to the living room complete with a gas fireplace and easy access to the private outdoor brick patio and Trex decking that is ready for relaxing or entertaining. Upstairs is the large primary suite with vaulted ceilings, a walk in closet and a cozy balcony perfect for morning coffee or tea with views of the pool. A huge skylight in the center of the home ensures you always have lots of natural light throughout the home. Fresh paint, shutters and LED lighting throughout the home brings a crisp clean feel to the home. There is an attached garage, carport and a designated spot nearby. Its ready to move right in!

    Zillow last checked:

    Listing updated:

    Listed by:

    Holly Barr 01370328 408-887-3225,

    Compass 408-427-8963

    Bought with:

    Melody Russell, 01743923

    eXp Realty of California Inc

    Mary Crable, 01983673

    eXp Realty of California Inc

    Source: MLSListings Inc,MLS#: ML81939936MLS Logo

    Facts & features

    Interior

    Bedrooms & bathrooms
    • Bedrooms: 3
    • Bathrooms: 3
    • Full bathrooms: 2
    • 1/2 bathrooms: 1
    Bedroom
    • Features: WalkinCloset
    Bathroom
    • Features: ShoweroverTub1, SolidSurface, HalfonGroundFloor
    Dining room
    • Features: BreakfastBar, DiningFamilyCombo
    Family room
    • Features: SeparateFamilyRoom
    Kitchen
    • Features: Countertop_Granite, ExhaustFan, Pantry
    Heating
    • Electric, Individual Room Controls
    Cooling
    • Ceiling Fan(s)
    Appliances
    • Included: Gas Cooktop, Exhaust Fan, Disposal, Gas Oven/Range, Refrigerator, Washer/Dryer
    • Laundry: Inside
    Features
    • One Or More Skylights, Vaulted Ceiling(s), Walk-In Closet(s)
    • Number of fireplaces: 1
    • Fireplace features: Gas
    • Common walls with other units/homes: End Unit
    Interior area
    • Total structure area: 1,786
    • Total interior livable area: 1,786 sqft

    Property

    Parking
    • Total spaces: 2
    • Parking features: Attached, Common, Covered, Guest, None, Off Street
    • Attached garage spaces: 1
    • Carport spaces: 1
    • Covered spaces: 2
    Features
    • Stories: 2
    • Pool features: Community, Heated, In Ground
    Details
    • Parcel number: 49432026
    • Zoning: R2-PD
    • Special conditions: Standard

    Construction

    Type & style
    • Home type: Townhouse
    • Property subtype: Townhouse, Residential
    Materials
    • Foundation: Crawl Space
    • Roof: Composition
    Condition
    • New construction: No
    • Year built: 1979

    Utilities & green energy

    • Gas: PublicUtilities
    • Sewer: Public Sewer
    • Water: Public
    • Utilities for property: Public Utilities, Water Public

    Community & HOA

    HOA
    • Has HOA: Yes
    • Amenities included: Community Pool
    • HOA fee: $680 monthly
    Location
    • Region: San Jose

    Financial & listing details

    • Price per square foot: $610/sqft
    • Tax assessed value: $1,110,780
    • Annual tax amount: $14,830
    • Date on market: 8/30/2023
    • Listing agreement: ExclusiveRightToSell

    Price history

    DateEventPrice
    10/2/2023Sold$1,089,000-0.9%$610/sqft
    Source: MLSListings Inc #ML81939936 Report a problem
    9/1/2023Pending sale$1,099,000$615/sqft
    Source: MLSListings Inc #ML81939936 Report a problem
    8/30/2023Listed for sale$1,099,000+478.4%$615/sqft
    Source: MLSListings Inc #ML81939936 Report a problem
    11/30/1993Sold$190,000$106/sqft
    Source: Public Record Report a problem

    Public tax history

    YearProperty taxesTax assessment
    2025$14,830 -25.8%$1,110,780 +2%
    2024$19,976 +301.7%$1,089,000 +251.1%
    2023$4,973 +0.8%$310,204 +2%
    2022$4,932 +3%$304,123 +2%
    2021$4,788 +3.3%$298,161 +1%
    2020$4,634 $295,105 +2%
    2019$4,634 +4.1%$289,320 +2%
    2018$4,452 $283,648 +2%
    2017$4,452 +1.1%$278,088 +2%
    2016$4,404 +4.5%$272,636 +1.5%
    2015$4,216 +11.2%$268,542 +2%
    2014$3,790 $263,283 +0.5%
    2013-- $262,094 +2%
    2012-- $256,956 +2%
    2011-- $251,919 +0.8%
    2010-- $250,037 -0.2%
    2009-- $250,632 +2%
    2008-- $245,718 +2%
    2007-- $240,901 +2%
    2006-- $236,179 +2%
    2005-- $231,549 +2%
    2004-- $227,010 +1.9%
    2003-- $222,851 +2%
    2002-- $218,482 +2%
    2001-- $214,199
    Find assessor info on the county website

    Neighborhood: Willow Glen

    Nearby schools

    GreatSchools rating
    Schools provided by the listing agent
    • Elementary: WillowGlenElementary_1
    • Middle: WillowGlenMiddle
    • High: WillowGlenHigh
    • District: SanJoseUnified

    Source: MLSListings Inc. This data may not be complete. We recommend contacting the local school district to confirm school assignments for this home.

    Get a cash offer in 3 minutes
    Find out how much your home could sell for in as little as 3 minutes with a no-obligation cash offer.
    Estimated market value
    $1,205,400
    Get a cash offer in 3 minutes
    Find out how much your home could sell for in as little as 3 minutes with a no-obligation cash offer.
    Estimated market value
    $1,205,400