Skip main navigation
Sold for $300,000
  • $300,000

    1092 Providence Blvd, Deltona, FL 32725

    3beds
    1,448sqft
    Single Family Residence
    Built in 1977
    10,000 Square Feet Lot
    $302,800 Zestimate®
    $207/sqft
    $2,072 Estimated rent

    Home value

    $302,800

    $273,000 - $336,000

    $2,072/mo

    Zestimate® history
    Loading
    Loading...

    Owner options

    List your home for rent

    $2,072/mo

    Rent Zestimate®

    Find your next renter with Zillow Rental Manager. Plus, with online applications, you can quickly screen prospective tenants – for free.

    Learn more

    $2,072/mo

    Rent Zestimate®

    Refinance and save

    $2,052/mo

    Est. payment

    Refinancing to a lower rate could help reduce your monthly payments and save thousands over the life of the loan.

    See today's rates

    $2,052/mo

    Est. payment

    Explore your selling options

    Work with a Zillow partner agent

    Leverage their expertise and Zillow's premium Showcase listings to get your home seen by more buyers.

    Get started

    List with your own agent

    Get your home in front of millions of buyers by listing it on Zillow.

    Learn how to do it

    Sell it yourself

    Take full control of how buyers see your home on Zillow by listing For Sale by Owner (FSBO).

    List your home

    What's special

    Beautifully renovated bathroomsAbove-ground poolFlexible bonus roomOpen-concept layoutSpacious fully fenced backyardStylish kitchenScreened porch
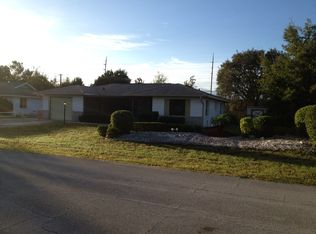
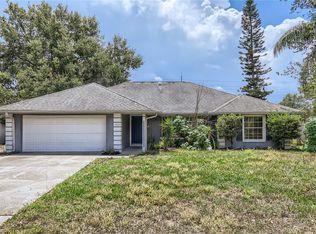
    PRICE REDUCED to $299,000 – MOTIVATED SELLERS! Welcome to this charming and impeccably maintained 3-bedroom, 2-bath single-family home, offering 1,448 sq ft of comfortable living space. The open-concept layout features a stylish kitchen with updated cabinets and countertops, along with beautifully renovated bathrooms. A flexible bonus room adds extra versatility—perfect for a home office, playroom, or relaxation area. Step outside to a spacious, fully fenced backyard ideal for entertaining, complete with a screened porch and an above-ground pool for year-round enjoyment. The two-car garage provides ample storage, and energy-efficient solar panels (installed in 2023) help keep electric bills to a minimum—with the loan to be paid off by the sellers at closing! Additional updates include a roof and permitted addition completed in 2020, appliances from 2019, and a brand-new dishwasher. Located close to shopping, dining, schools, and town centers, this home is the perfect blend of comfort, convenience, and value. Now offered at a reduced price—schedule your private showing today before it’s gone!

    Zillow last checked:

    Listing updated:

    Listed by:

    Roxanna Cabrera 787-645-8160,

    LA ROSA REALTY PREMIER LLC 407-401-9076

    Bought with:

    Danieyi Casanova, 3370062

    LA ROSA REALTY ORLANDO LLC

    Source: Stellar MLS,MLS#: O6239690MLS LogoOriginating MLS: Orlando Regional

    Facts & features

    Interior

    Bedrooms & bathrooms
    • Bedrooms: 3
    • Bathrooms: 2
    • Full bathrooms: 2
    Primary bedroom
    • Features: Walk-In Closet(s)
    • Level: First
    • Area: 154 Square Feet
    • Dimensions: 14x11
    Bedroom 1
    • Features: Built-in Closet
    • Level: First
    • Area: 108 Square Feet
    • Dimensions: 9x12
    Bedroom 2
    • Features: Built-in Closet
    • Level: First
    • Area: 132 Square Feet
    • Dimensions: 11x12
    Dining room
    • Level: First
    • Area: 144 Square Feet
    • Dimensions: 12x12
    Game room
    • Features: No Closet
    • Level: First
    • Area: 320 Square Feet
    • Dimensions: 20x16
    Kitchen
    • Level: First
    • Area: 110 Square Feet
    • Dimensions: 11x10
    Living room
    • Level: First
    • Area: 144 Square Feet
    • Dimensions: 12x12
    Heating
    • Central
    Cooling
    • Central Air
    Appliances
    • Included: Convection Oven, Dishwasher, Dryer, Microwave, Range, Refrigerator, Solar Hot Water Owned, Washer
    • Laundry: In Garage
    Features
    • Living Room/Dining Room Combo, Open Floorplan, Stone Counters
    • Flooring: Ceramic Tile
    • Doors: Sliding Doors
    • Has fireplace: No
    Interior area
    • Total structure area: 1,904
    • Total interior livable area: 1,448 sqft

    Property

    Parking
    • Total spaces: 2
    • Parking features: Garage - Attached
    • Attached garage spaces: 2
    Features
    • Levels: One
    • Stories: 1
    • Patio & porch: Rear Porch, Screened
    • Exterior features: Irrigation System, Sprinkler Metered
    • Has private pool: Yes
    • Pool features: Above Ground, Pool Alarm
    • Spa features: Above Ground
    • Fencing: Fenced,Vinyl
    Lot
    • Size: 10,000 Square Feet
    • Dimensions: 80 x 125
    • Residential vegetation: Oak Trees
    Details
    • Additional structures: Shed(s)
    • Parcel number: 813005510100
    • Zoning: 01R
    • Special conditions: None

    Construction

    Type & style
    • Home type: SingleFamily
    • Architectural style: Bungalow
    • Property subtype: Single Family Residence
    Materials
    • Block
    • Foundation: Slab
    • Roof: Shingle
    Condition
    • Completed
    • New construction: No
    • Year built: 1977

    Utilities & green energy

    • Electric: Photovoltaics Seller Owned
    • Sewer: Septic Tank
    • Water: Private
    • Utilities for property: Cable Connected, Electricity Connected, Public, Water Connected
    Green energy
    • Energy efficient items: Water Heater
    • Energy generation: Solar

    Community & HOA

    Community
    • Security: Smoke Detector(s)
    • Pet fee: $0 monthly
    • Subdivision: DELTONA LAKES UN 05
    HOA
    • Has HOA: No
    Location
    • Region: Deltona

    Financial & listing details

    • Price per square foot: $207/sqft
    • Tax assessed value: $239,254
    • Annual tax amount: $1,150
    • Date on market: 9/10/2024
    • Cumulative days on market: 292 days
    • Listing terms: Cash,Conventional,FHA,VA Loan
    • Ownership: Fee Simple
    • Total actual rent: 0
    • Electric utility on property: Yes
    • Road surface type: Asphalt

    Price history

    DateEventPrice
    7/30/2025Sold$300,000+0.3%$207/sqft
    Source: Stellar MLS #O6239690 Report a problem
    6/30/2025Contingent$299,000$206/sqft
    Source: My State MLS #11344463 Report a problem
    6/30/2025Pending sale$299,000$206/sqft
    Source: Stellar MLS #O6239690 Report a problem
    6/23/2025Price change$299,000-9.1%$206/sqft
    Source: Stellar MLS #O6239690 Report a problem
    5/30/2025Price change$329,000-1.8%$227/sqft
    Source: Stellar MLS #O6239690 Report a problem
    5/5/2025Price change$335,000-4%$231/sqft
    Source: Stellar MLS #O6239690 Report a problem
    4/2/2025Price change$349,000+6.1%$241/sqft
    Source: Stellar MLS #O6239690 Report a problem
    2/19/2025Price change$329,000-3.8%$227/sqft
    Source: My State MLS #11344463 Report a problem
    10/2/2024Price change$342,000-2.3%$236/sqft
    Source: Stellar MLS #O6239690 Report a problem
    9/10/2024Listed for sale$350,000+548.1%$242/sqft
    Source: Stellar MLS #O6239690 Report a problem
    4/2/2013Sold$54,000+20%$37/sqft
    Source: Public Record Report a problem
    10/19/2012Listing removed$45,000$31/sqft
    Source: EXIT Real Estate Results #o5122527 Report a problem
    6/16/2012Listed for sale$45,000$31/sqft
    Source: foreclosure.com Report a problem

    Public tax history

    YearProperty taxesTax assessment
    2025$1,322 +5.4%$239,254 +173.6%
    2024$1,254 +9%$87,450 +3%
    2023$1,151 +2.6%$84,903 +3%
    2022$1,122 $82,430 +3%
    2021-- $80,029 +22%
    2020$965 $65,571 +3%
    2019$965 -1.6%$63,660 +1.9%
    2018$980 +1%$62,473 +2.1%
    2017$970 +1.4%$61,188 +2.1%
    2016$957 +1.4%$59,929 +0.7%
    2015$944 -39.1%$59,512 +13.9%
    2014$1,550 $52,259 +7.7%
    2013-- $48,516 +13.2%
    2012-- $42,872 -0.9%
    2011-- $43,273 -26.7%
    2010-- $59,021 -4.5%
    2009-- $61,799 +3.1%
    2007-- $59,939 -0.5%
    2006-- $60,231 +6.1%
    2005-- $56,774 +3%
    2004-- $55,120 +1.9%
    2003-- $54,092 +2.4%
    2002-- $52,824 +1.6%
    2001-- $51,993 +3%
    2000-- $50,479
    Find assessor info on the county website

    Neighborhood: 32725

    Nearby schools

    GreatSchools rating
    Schools provided by the listing agent
    • Elementary: Discovery Elem
    • Middle: Deltona Middle
    • High: University High School-VOL

    Source: Stellar MLS. This data may not be complete. We recommend contacting the local school district to confirm school assignments for this home.

    Get a cash offer in 3 minutes
    Find out how much your home could sell for in as little as 3 minutes with a no-obligation cash offer.
    Estimated market value
    $302,800
    Get a cash offer in 3 minutes
    Find out how much your home could sell for in as little as 3 minutes with a no-obligation cash offer.
    Estimated market value
    $302,800