Skip main navigation
Off market
  • Zestimate®
    $801,500

    1092 Regency Way, Birmingham, AL 35242

    4beds
    4baths
    3,275sqft
    SingleFamily
    Built in 2017
    0.36 Acres Lot
    $801,500 Zestimate®
    $245/sqft
    $3,829 Estimated rent

    Home value

    $801,500

    $761,000 - $842,000

    $3,829/mo

    Zestimate® history
    Loading
    Loading...

    Owner options

    List your home for rent

    $3,829/mo

    Rent Zestimate®

    Find your next renter with Zillow Rental Manager. Plus, with online applications, you can quickly screen prospective tenants – for free.

    Learn more

    $3,829/mo

    Rent Zestimate®

    Refinance and save

    $3,777/mo

    Est. payment

    Refinancing to a lower rate could help reduce your monthly payments and save thousands over the life of the loan.

    See today's rates

    $3,777/mo

    Est. payment

    Explore your selling options

    Work with a Zillow partner agent

    Leverage their expertise and Zillow's premium Showcase listings to get your home seen by more buyers.

    Get started

    List with your own agent

    Get your home in front of millions of buyers by listing it on Zillow.

    Learn how to do it

    Sell it yourself

    Take full control of how buyers see your home on Zillow by listing For Sale by Owner (FSBO).

    List your home

    What's special

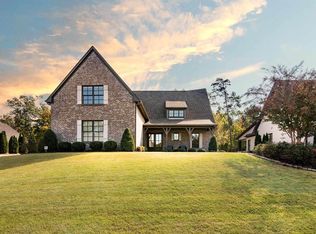
    Wow! It's almost brand NEW and move in ready! This Southern Living Beauty is sure to impress with custom details throughout. It has every bell and whistle you are looking for with surprises at every turn. 4 bedrooms, 3 1/2 baths, wide open floor plan, double kitchen islands with seating, mudroom with custom cabinetry, 3 car garage (1 is for compact vehicle or golf cart), AND outdoor kitchen and entertaining space! The large master suite will not disappoint with the aromatherapy jetted tub, separate vanities, huge shower, linen closet and amazing master closet space! The laundry room is sure to please with access from hallway or the master closet and featuring custom cabinetry, utility sink and awesome countertop space too! Follow the hardwood stairs to the first bedroom upstairs with private bath and walk-in closet. Upstairs features an additional two bedrooms with large jack-n-jill bath with separate vanities and walk in closets, and walk-in attic storage.

    This property is not currently displayed as for sale or rent on Zillow. This may be different from what's on other websites or public sources.

    Facts & features

    Interior

    Bedrooms & bathrooms
    • Bedrooms: 4
    • Bathrooms: 4
    Heating
    • Heat pump
    Appliances
    • Included: Dishwasher, Garbage disposal, Microwave
    • Laundry: Laundry Room, Washer Hookup, Electric Dryer Hookup, Main Level
    Features
    • Jetted Tub, Breakfast Bar, Kitchen Island, Pantry, Security System, Linen Closet, Recessed Lighting, Walk-In Closet(s), Separate Shower, Stone Counters, Eat-in Kitchen, Crown Molding, Tray Ceiling(s), Bay Window, French Doors, Split Bedroom, Tub/Shower Combo, Smooth Ceilings, 9 Feet +, Separate Vanities, Split Bedrooms
    • Flooring: Tile, Carpet, Hardwood
    • Doors: French Doors
    • Windows: Window Treatments, Bay Window(s)
    • Attic: Walk-In
    • Fireplace features: Wood Burning, Insert, Stone, Living Room, Gas Starter
    Interior area
    • Structure area source: Per Tax Report
    • Total interior livable area: 3,275 sqft

    Property

    Parking
    • Total spaces: 3
    • Parking features: Carport
    Features
    • Patio & porch: Covered
    • Exterior features: Wood
    Lot
    • Size: 0.36 Acres
    • Features: Subdivided
    Details
    • Parcel number: 092100000042000

    Construction

    Type & style
    • Home type: SingleFamily
    Materials
    • Wood
    • Foundation: Slab
    • Roof: Asphalt
    Condition
    • Year built: 2017

    Utilities & green energy

    • Sewer: Connected
    • Water: Public
    Green energy
    • Energy efficient items: Windows, Roof, HVAC

    Community & HOA

    Community
    • Security: Security System
    HOA
    • Has HOA: Yes
    • Amenities included: Fishing, Sidewalks, Street Lights, Park, playgound, Boats-Non Motor Only, Walking Paths, Gate Entrance/Comm, Gate Attendant
    • Services included: Management Fee
    • HOA fee: $61 monthly
    Location
    • Region: Birmingham

    Financial & listing details

    • Price per square foot: $245/sqft
    • Tax assessed value: $757,020

    Price history

    DateEventPrice
    10/6/2023Sold$750,000+9%$229/sqft
    Source: GALMLS #21367382 Report a problem
    1/27/2022Sold$688,000+5.9%$210/sqft
    Source: GALMLS #1308066 Report a problem
    1/13/2022Listed for sale$649,900+28.7%$198/sqft
    Source: GALMLS #1308066 Report a problem
    9/2/2020Sold$505,000+1.2%$154/sqft
    Source: GALMLS #888778 Report a problem
    7/14/2020Pending sale$499,000$152/sqft
    Source: RE/MAX First Choice #888778 Report a problem
    7/10/2020Listed for sale$499,000+11.2%$152/sqft
    Source: RE/MAX First Choice #888778 Report a problem
    9/30/2016Sold$448,900+590.6%$137/sqft
    Source: GALMLS #739431 Report a problem
    5/4/2016Sold$65,000$20/sqft
    Source: Public Record Report a problem

    Public tax history

    YearProperty taxesTax assessment
    2025-- $75,720 +2.8%
    2024$3,242 +8.5%$73,680 +8.5%
    2023$2,987 +38.9%$67,880 +17.6%
    2022$2,150 -5.5%$57,740 +9.6%
    2021$2,276 +6.1%$52,660 +6%
    2020$2,146 +1.2%$49,700 +1.2%
    2019$2,119 $49,100 -7.8%
    2017$2,119 +348.5%$53,240 +395.7%
    2015$473 $10,740
    2014$473 +99.6%$10,740 +99.6%
    2013$237 $5,380
    2012$237 $5,380
    Find assessor info on the county website

    Neighborhood: Highland Lakes

    Nearby schools

    GreatSchools rating
    Schools provided by the listing agent
    • Elementary: MT LAUREL
    • Middle: CHELSEA
    • High: CHELSEA

    Source: The MLS. This data may not be complete. We recommend contacting the local school district to confirm school assignments for this home.

    Get a cash offer in 3 minutes
    Find out how much your home could sell for in as little as 3 minutes with a no-obligation cash offer.
    Estimated market value

    $801,500

    Get a cash offer in 3 minutes
    Find out how much your home could sell for in as little as 3 minutes with a no-obligation cash offer.
    Estimated market value

    $801,500