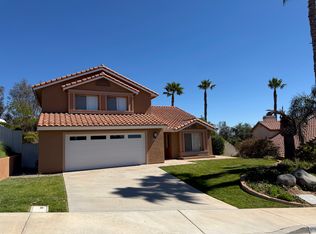
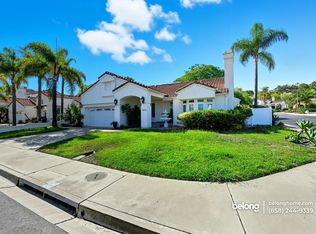
Stunning 4-Bedroom Home with Panoramic Views, Private Orchard, Spa & Eco-Friendly Upgrades in San Marcos
Welcome to this incredible single-family home nestled in a peaceful, low-traffic cul-de-sac in San Marcos! Offering 4 spacious bedrooms and 3 full bathrooms, this property combines everyday comfort with high-end energy efficiency and the ultimate Southern California outdoor lifestyle all within an top-tier school district.
Property Highlights:
Breathtaking Views & Outdoor Oasis: Relax in your private outdoor spa while enjoying fantastic panoramic views from a sprawling ~1/2-acre lot.
Your Own Private Orchard: Enjoy fresh fruit year-round right from your backyard, featuring thriving citrus trees (orange, lime, lemon, and grapefruit), as well as avocado, pomegranate, and apple trees.
Energy-Efficient & Money-Saving: Equipped with solar panels to dramatically lower electricity costs, plus a whole-house fan to minimize HVAC usage and keep the home comfortably cool.
Hassle-Free Maintenance: Rent includes full professional landscaping and spa/pool maintenance services.
Parking & Curb Appeal: Features a beautiful brick driveway leading into a spacious 2-car covered garage.
Prime Cul-de-Sac Location: Tucked away on a quiet street where kids can safely play, within easy walking distance to family-friendly parks and just minutes from the 78 freeway for convenient commuting.
Contact today to schedule a tour and make this energy-efficient, view-filled property your next home!
Property is unfurnished. Pictures were taken when the owners were living in the home.
The lease is until April 2027 and then month-to-month thereafter.
The tenant covers all utilities.
Landlord covers pool and landscaping maintenance.
Pets are allowed for an additional $100/month/pet.
House for rent
Single family residence
Available now
Cats, dogs OK
Air conditioner, central air
In unit laundry
Attached garage parking
Forced air
What's special
Panoramic viewsPeaceful low-traffic cul-de-sacSolar panelsPrime cul-de-sac locationFantastic panoramic viewsPrivate orchardWhole-house fan
- 1 day |
- -- |
- -- |
Zillow last checked:
Listing updated:
Travel times
Facts & features
Interior
Bedrooms & bathrooms
- Bedrooms: 4
- Bathrooms: 3
- Full bathrooms: 3
Heating
- Forced Air
Cooling
- Air Conditioner, Central Air
Appliances
- Included: Dishwasher, Dryer, Freezer, Microwave Oven, Oven, Refrigerator, Washer
- Laundry: In Unit
Features
- Flooring: Hardwood
Interior area
- Total interior livable area: 2,256 sqft
Property
Parking
- Parking features: Attached, Garage
- Has attached garage: Yes
- Details: Contact manager
Features
- Has private pool: Yes
- Pool features: Pool
Details
- Additional structures: Garage(s)
- Parcel number: 2224200500
Construction
Type & style
- Home type: SingleFamily
- Property subtype: Single Family Residence
Community & HOA
Location
- Region: San Marcos
Financial & listing details
- Lease term: 6 Month
Nearby apartments for rent


Price history
| Date | Event | Price |
|---|---|---|
| 10/18/2026 | Listed for rent | $6,000$3/sqft |
Source: Zillow Rentals Report a problem | ||
| 4/18/2025 | Listing removed | $6,000$3/sqft |
Source: Zillow Rentals Report a problem | ||
| 4/11/2025 | Listed for rent | $6,000+9.1%$3/sqft |
Source: Zillow Rentals Report a problem | ||
| 6/15/2024 | Listing removed | -- |
Source: Zillow Rentals Report a problem | ||
| 6/9/2024 | Listed for rent | $5,500$2/sqft |
Source: Zillow Rentals Report a problem | ||
| 7/2/2019 | Sold | $930,000-1.8%$412/sqft |
Source: Public Record Report a problem | ||
| 6/10/2019 | Pending sale | $947,000$420/sqft |
Source: Windermere Homes & Estates #190023784 Report a problem | ||
| 5/2/2019 | Listed for sale | $947,000+244.4%$420/sqft |
Source: Windermere Homes & Estates #190023784 Report a problem | ||
| 6/18/1997 | Sold | $275,000$122/sqft |
Source: Public Record Report a problem | ||