Skip main navigation
Sold for $365,000
  • $365,000

    1092 Severn Drive, Evans, GA 30809

    4beds
    2,329sqft
    Single Family Residence
    Built in 1992
    0.5 Acres Lot
    $365,000 Zestimate®
    $157/sqft
    $2,229 Estimated rent

    Home value

    $365,000

    $347,000 - $383,000

    $2,229/mo

    Zestimate® history
    Loading
    Loading...

    Owner options

    List your home for rent

    $2,229/mo

    Rent Zestimate®

    Find your next renter with Zillow Rental Manager. Plus, with online applications, you can quickly screen prospective tenants – for free.

    Learn more

    $2,229/mo

    Rent Zestimate®

    Refinance and save

    $2,782/mo

    Est. payment

    Refinancing to a lower rate could help reduce your monthly payments and save thousands over the life of the loan.

    See today's rates

    $2,782/mo

    Est. payment

    Explore your selling options

    Work with a Zillow partner agent

    Leverage their expertise and Zillow's premium Showcase listings to get your home seen by more buyers.

    Get started

    List with your own agent

    Get your home in front of millions of buyers by listing it on Zillow.

    Learn how to do it

    Sell it yourself

    Take full control of how buyers see your home on Zillow by listing For Sale by Owner (FSBO).

    List your home

    What's special

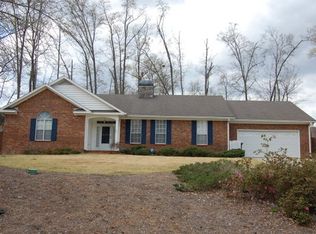
    Experience the perfect blend of modern updates and natural serenity in this stunning 2,329 sq. ft. home, tucked away in a quiet cul-de-sac at 1079 Rivershyre Drive. The Heart of the Home Step into a an airy layout featuring 4 spacious bedrooms and a floor plan designed for both formal entertaining and cozy daily living. The formal dining room sets the stage for memorable gatherings, while the kitchen serves as the home's centerpiece. Featuring a gas stove, and granite counter tops, it's a dream for those who love to be in the kitchen. An Artist's Sanctuary Adjacent to the eat-in kitchen is a unique, sun-drenched nook that feels like a private escape. With large windows looking out into the lush backyard, this space is an ideal studio for an artist or a quiet retreat for a writer. The yard itself is a literal bird haven, offering a peaceful, wildlife-filled backdrop for your creative morning coffee. Key Features & Recent Upgrades Peace of Mind: Move in with confidence knowing the roof is new in 2024. Modern Comfort: Both bathrooms have been recently remodeled with stylish, contemporary finishes. Prime Location: Enjoy the best of Evans living! You are minutes away from shopping and dining, and just a short trip to Betty's Branch for kayaking and river adventures. Top-Tier Education This home is located in one of the most sought-after school zones in the region: Riverside Elementary Riverside Middle Greenbrier High School Whether you are looking for a bird-watcher's paradise or a perfectly updated family home in a premier school district, 1079 Rivershyre Drive offers a lifestyle that is hard to match.

    Zillow last checked:

    Listing updated:

    Listed by:

    Jacquelyn Stonehocker 706-251-7315,

    Rooted Property Management

    Bought with:

    Makayla McCowen, 423805

    Keller Williams Realty Augusta Partners

    Source: Hive MLS,MLS#: 98256178MLS LogoOriginating MLS: REALTORS® of Greater Augusta

    Facts & features

    Interior

    Bedrooms & bathrooms
    • Bedrooms: 4
    • Bathrooms: 2
    • Full bathrooms: 2
    Primary bedroom
    • Level: Main
    • Dimensions: 15 x 16
    Bedroom 2
    • Level: Main
    • Dimensions: 13 x 12
    Bedroom 3
    • Level: Main
    • Dimensions: 11 x 11
    Bedroom 4
    • Level: Main
    • Dimensions: 15 x 12
    Breakfast room
    • Level: Main
    • Dimensions: 10 x 14
    Dining room
    • Level: Main
    • Dimensions: 13 x 13
    Kitchen
    • Level: Main
    • Dimensions: 14 x 8
    Living room
    • Level: Main
    • Dimensions: 17 x 24
    Other
    • Description: Artist Retreat
    • Level: Main
    • Dimensions: 11 x 13
    Heating
    • Fireplace(s), Forced Air
    Cooling
    • Central Air
    Appliances
    • Included: Built-In Microwave, Range
    • Laundry: Washer Hookup
    Features
    • Walk-in Closet(s), Eat-in Kitchen, Walk-In Closet(s)
    • Flooring: LVT/LVP, Plank
    • Basement: None
    • Attic: Pull Down Stairs
    Interior area
    • Total structure area: 2,329
    • Total interior livable area: 2,329 sqft

    Property

    Parking
    • Parking features: Garage
    Features
    • Patio & porch: Deck
    • Fencing: Fenced
    Lot
    • Size: 0.50 Acres
    • Dimensions: 105 x 197
    • Features: Cul-De-Sac
    Details
    • Parcel number: 071d064

    Construction

    Type & style
    • Home type: SingleFamily
    • Property subtype: Single Family Residence
    Materials
    • Stucco
    • Foundation: Slab
    Condition
    • New construction: No
    • Year built: 1992

    Utilities & green energy

    • Sewer: Public Sewer
    • Water: Public

    Community & neighborhood

    Location
    • Region: Evans
    • Subdivision: Rivershyre

    HOA & financial

    HOA
    • Has HOA: Yes
    • HOA fee: $545 annually
    • Amenities included: Pool, Playground, Tennis Court(s), Trail(s)

    Other

    Other facts
    • Listing agreement: Exclusive Right To Sell
    • Listing terms: 1031 Exchange,Cash,Conventional,FHA,VA Loan

    Price history

    DateEventPrice
    6/9/2026Sold$365,000+4.3%$157/sqft
    Source: Hive MLS #98256178 Report a problem
    5/11/2026Pending sale$350,000$150/sqft
    Source: Hive MLS #98256178 Report a problem
    5/11/2026Listing removed$350,000$150/sqft
    Source: Hive MLS #554461 Report a problem
    4/19/2026Pending sale$350,000$150/sqft
    Source: Hive MLS #554461 Report a problem
    4/15/2026Listed for sale$350,000$150/sqft
    Source: Hive MLS #554461 Report a problem

    Public tax history

    YearProperty taxesTax assessment
    2025$3,146 -1.1%$328,538 +3.5%
    2024$3,182 +18.7%$317,419 +3.6%
    2023$2,680 -6.8%$306,312 +11%
    2022$2,876 +10.4%$275,956 +15.4%
    2021$2,606 +7.1%$239,103 +166.8%
    2020$2,433 +0.1%$89,629 +0.5%
    2019$2,431 +6.5%$89,226 +6.3%
    2018$2,283 +4.2%$83,914 +4.4%
    2017$2,192 -2.7%$80,368 -3%
    2016$2,252 +0.6%$82,877 +5.1%
    2015$2,239 +8%$78,860 +4.2%
    2014$2,074 +1.3%$75,678 -4.8%
    2012$2,047 -7%$79,453 -5%
    2011$2,202 -1.8%$83,596 -2.6%
    2010$2,243 -0.9%$85,818
    2009$2,264 +10%$85,818
    2008$2,058 +6.1%$85,818 +5.3%
    2007$1,940 +10.7%$81,522 +8.4%
    2006$1,753 +1%$75,207 +0.9%
    2005$1,736 +11.6%$74,502 +10%
    2004$1,555 +11.7%$67,712 +4%
    2003$1,392 +1.5%$65,101 +1.2%
    2002$1,372 -1%$64,321 +2.1%
    2001$1,386 -0.8%$63,024 +2.8%
    2000$1,396 $61,286

    Find assessor info on the county website

    Neighborhood: 30809

    Nearby schools

    GreatSchools rating
    Schools provided by the listing agent
    • Elementary: Riverside
    • Middle: Riverside
    • High: Greenbrier

    Source: Hive MLS. This data may not be complete. We recommend contacting the local school district to confirm school assignments for this home.

    Get pre-qualified for a loan
    At Zillow Home Loans, we can pre-qualify you in as little as 5 minutes with no impact to your credit score.

    An equal housing lender. NMLS #10287.

    Sell for more on Zillow
    Get a Zillow Showcase℠ listing at no additional cost and you could sell for .
    $365,000
    2% more
    +$7,300
    With Zillow Showcase(estimated)
    $372,300