Enjoy one of Cordillera Summit's finest Rocky Mountain retreats, where elevated living meets unmatched natural beauty. This exceptional residence captures captivating views in every direction, from sunrises over the Summit Course's 14th fairway to the vibrant, color-filled sunsets that define Colorado mountain living. The home's heart is a true chef's kitchen, featuring a stunning center island, three sinks, and multiple workstations. A spacious breakfast area and adjoining hearth room with a fireplace create the perfect setting for gathering and connection. The voluminous main living area is anchored by a double-sided grand fireplace that elegantly connects the living and dining rooms, both framed by expansive windows that showcase sweeping mountain and golf course views. The residence offers a rare and highly desirable layout with two luxurious primary suites, each featuring a sitting room, fireplace, wet bar, and private laundry. Positioned on separate levels, the suites provide exceptional privacy, while an elevator serving all levels ensures effortless access throughout the home. One suite is additionally equipped with an oxygen system for enhanced comfort. The lower level features an expansive secondary suite in its own private wing, along with three additional guest bedrooms and a dedicated laundry room. This walk-out level also includes a spacious family room with a fireplace and bar. Multiple decks and patios invite you to enjoy Colorado's idyllic climate year-round, seamlessly blending indoor and outdoor living throughout this thoughtfully designed home. Cordillera is renowned for its world-class amenities, including championship golf courses, hiking and biking trails, equestrian facilities, and a sense of community that is second to none.
Pending
Price cut: $250K (7/15)
$5,400,000
1092 The Summit Trl, Edwards, CO 81632
6beds
8,770sqft
Single Family Residence
Built in 2003
2.57 Acres Lot
$5,038,600 Zestimate®
$616/sqft
$325/mo HOA
What's special
Double-sided grand fireplaceDedicated laundry roomElevator serving all levelsVibrant color-filled sunsetsMultiple decks and patiosThree additional guest bedroomsTwo luxurious primary suites
- 125 days
- 479
- 24
Zillow last checked:
Listing updated:
Listed by:
Barbara Gardner 970.471.1223,
LIV Sotheby's Int. Realty- Vail Bridge Street,
Alex Griffin 970-376-6120
Source: VMLS,MLS#: 1014286
Facts & features
Interior
Bedrooms & bathrooms
- Bedrooms: 6
- Bathrooms: 7
- Full bathrooms: 4
- 3/4 bathrooms: 1
- 1/2 bathrooms: 2
Heating
- Natural Gas, Radiant Floor
Cooling
- Ceiling Fan(s)
Appliances
- Included: Built-In Electric Oven, Dishwasher, Microwave, Range, Range Hood, Refrigerator, Warming Drawer
- Laundry: Gas Dryer Hookup
Features
- Elevator, Vaulted Ceiling(s), Balcony
- Flooring: Carpet, Tile, Wood
- Has basement: No
- Has fireplace: Yes
- Fireplace features: Gas
- Furnished: Yes
Interior area
- Total structure area: 8,770
- Total interior livable area: 8,770 sqft
Property
Parking
- Total spaces: 3
- Parking features: Surface
- Attached garage spaces: 3
Features
- Stories: 3
- Entry location: Level 2
- Patio & porch: Patio
- Has spa: Yes
- Spa features: Bath, Spa/Hot Tub
Lot
- Size: 2.57 Acres
Details
- Parcel number: 210716302001
- Zoning: Single Family Residential
- Special conditions: Standard
Construction
Type & style
- Home type: SingleFamily
- Property subtype: Single Family Residence
Materials
- Frame, Stone, Stucco
- Foundation: Poured in Place
- Roof: Metal,Shake
Condition
- Year built: 2003
Utilities & green energy
- Sewer: Septic Tank
- Water: District Water
- Utilities for property: Cable Available, Electricity Available, Natural Gas Available, Phone Available, Snow Removal, Water Available
Community & HOA
Community
- Features: Cross Country Trail(s), Equestrian Center, Fishing, Fitness Center, Golf, Pool, Tennis Court(s), Trail(s), Pickleball Courts
- Subdivision: Cordillera F36-golden Bear Mdws
HOA
- Has HOA: Yes
- HOA fee: $3,900 annually
Location
- Region: Edwards
Financial & listing details
- Price per square foot: $616/sqft
- Tax assessed value: $4,994,880
- Annual tax amount: $27,747
- Date on market: 6/2/2026
- Cumulative days on market: 125 days
- Electric utility on property: Yes
Estimated market value
$5,038,600
$4.79M - $5.29M
Not available
Price history
| Date | Event | Price |
|---|---|---|
| 10/6/2026 | Pending sale | $5,400,000$616/sqft |
Source:  VMLS #1014286 Report a problem VMLS #1014286 Report a problem | ||
| 7/15/2026 | Price change | $5,400,000-4.4%$616/sqft |
Source: VMLS #1014286 Report a problem | ||
| 6/2/2026 | Listed for sale | $5,650,000-5.2%$644/sqft |
Source: VMLS #1014286 Report a problem | ||
| 9/1/2025 | Listing removed | $5,959,000$679/sqft |
Source: VMLS #1011226 Report a problem | ||
| 6/8/2025 | Price change | $5,959,000-6.8%$679/sqft |
Source: VMLS #1011226 Report a problem | ||
| 2/13/2025 | Listed for sale | $6,395,000-8.6%$729/sqft |
Source: VMLS #1011226 Report a problem | ||
| 10/11/2024 | Listing removed | $6,995,000$798/sqft |
Source: VMLS #1009629 Report a problem | ||
| 6/7/2024 | Listed for sale | $6,995,000+85.9%$798/sqft |
Source: VMLS #1009629 Report a problem | ||
| 10/29/2021 | Sold | $3,762,500-2.9%$429/sqft |
Source: VMLS #1002562 Report a problem | ||
| 9/2/2021 | Pending sale | $3,875,000+12.3%$442/sqft |
Source: VMLS #1002562 Report a problem | ||
| 10/17/2013 | Sold | $3,450,000-12.7%$393/sqft |
Source: VMLS #917631 Report a problem | ||
| 6/11/2013 | Listed for sale | $3,950,000-0.5%$450/sqft |
Source: Slifer Smith & Frampton Real Estate #917631 Report a problem | ||
| 8/14/2007 | Sold | $3,970,000+958.7%$453/sqft |
Source: VMLS #102303 Report a problem | ||
| 3/30/2000 | Sold | $375,000$43/sqft |
Source: Public Record Report a problem | ||
Public tax history
| Year | Property taxes | Tax assessment |
|---|---|---|
| 2025 | $27,748 +6.7% | $312,180 +0.2% |
| 2024 | $25,999 +17.6% | $311,650 -1.8% |
| 2023 | $22,117 -24.5% | $317,390 +48% |
| 2022 | $29,292 | $214,450 -2.8% |
| 2021 | -- | $220,620 -1.6% |
| 2020 | $32,380 +0.2% | $224,220 |
| 2019 | $32,306 | $224,220 -5.5% |
| 2018 | $32,306 -7.4% | $237,310 |
| 2017 | $34,883 | $237,310 -7.1% |
| 2016 | -- | $255,570 |
| 2015 | $34,752 +17.6% | $255,570 +29.2% |
| 2014 | $29,559 | $197,860 |
| 2013 | -- | $197,860 -12.8% |
| 2012 | -- | $226,800 |
| 2011 | -- | $226,800 -28.6% |
| 2010 | -- | $317,690 |
| 2009 | -- | $317,690 +26.8% |
| 2008 | -- | $250,480 |
| 2007 | -- | $250,480 +9.8% |
| 2006 | -- | $228,150 +27.7% |
| 2005 | -- | $178,650 +184.2% |
| 2004 | -- | $62,850 |
Find assessor info on the county website
Monthly payment
Est. payment
Payment breakdown
Explore the cost of this home by adjusting the details. Changes won't be saved.Climate risks
Neighborhood: 81632
- $4,299,2005 bd5 ba5.4k sqft1142 The Summit Trl, Edwards, CO 81632Off Market
- $5,939,6006 bd9 ba8.6k sqft1016 The Summit Trl, Edwards, CO 81632Off Market
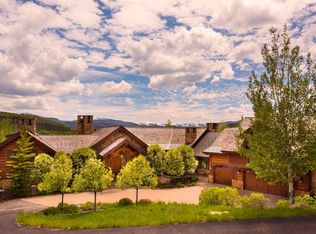
- $1,960,000-- bd-- ba-- sqft1049 The Summit Trl, Edwards, CO 81632Off Market
- $4,031,7007 bd9 ba6.9k sqft1117 The Summit Trl, Edwards, CO 81632Off Market
Similar homes
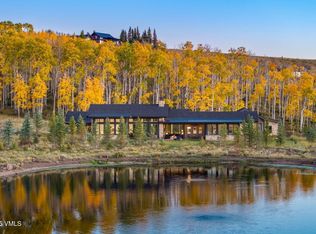
- $5,420,0005 bd7 ba7.5k sqft31 Taylor Creek Ct, Edwards, CO 81632For Sale
 MLS ID #1013221, Barbara Gardner, LIV Sotheby's Int. Realty- Vail Bridge Street. VMLS
 - $5,600,0007 bd8 ba8.5k sqft317 Elk Woods Rd, Edwards, CO 81632For Sale
 MLS ID #1014393, Barbara Gardner, LIV Sotheby's Int. Realty- Vail Bridge Street. VMLS
 - $5,295,0006 bd6 ba4.8k sqft96 Pikes Way, Edwards, CO 81632For Sale
 MLS ID #1014627, Kathleen Haas, Colorado Realty 4 Less, LLC. VMLS
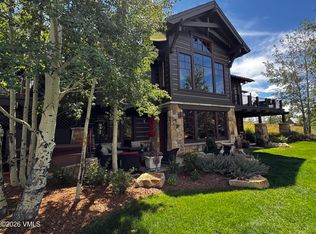
 - $4,900,0005 bd7 ba5.5k sqft114 Martingale Ln, Edwards, CO 81632For Sale
 MLS ID #1015004, Jeffrey Cloonan, Berkshire Hathaway - Beaver Creek Lodge. VMLS
