Urban Chic Meets Mid-Century Modern Design in this one-of-a-kind, thoughtfully designed home with Wright-inspired elements. Set back from the road and surrounded by mature landscaping, this property offers a rare opportunity for design lovers seeking something truly unique. The open floor plan features a floor-to-ceiling double-sided brick fireplace, wraparound deck, and a spacious yard that provides privacy and connection to nature. The first floor includes open living and dining space, two bedrooms, a fully updated bathroom, and an eat-in kitchen. Upstairs, a spacious primary suite with a full bathroom offering peaceful separation and comfort. Recent updates include new flooring in all bedrooms, fully updated bathrooms with tile flooring and surround, and fresh interior paint. If you’ve been searching for a home with architectural soul, multifunctional space, and modern comfort—all in a convenient suburban setting—1092 Tyson Avenue is calling. Some listing images have been virtually staged to illustrate the property’s potential.
Sold for $395,000
$395,000
1092 Tyson Ave, Abington, PA 19001
3beds
1,843sqft
Single Family Residence
Built in 1938
0.31 Acres Lot
$406,800 Zestimate®
$214/sqft
$2,748 Estimated rent
Home value
$406,800
$378,000 - $439,000
$2,748/mo
Zestimate® history
Owner options
List your home for rent
$2,748/mo
Rent Zestimate®
Find your next renter with Zillow Rental Manager. Plus, with online applications, you can quickly screen prospective tenants – for free.
$2,748/mo
Rent Zestimate®
Refinance and save
$2,583/mo
Est. payment
Refinancing to a lower rate could help reduce your monthly payments and save thousands over the life of the loan.
$2,583/mo
Est. payment
Explore your selling options
Work with a Zillow partner agent
Leverage their expertise and Zillow's premium Showcase listings to get your home seen by more buyers.
Get startedList with your own agent
Get your home in front of millions of buyers by listing it on Zillow.
Learn how to do itSell it yourself
Take full control of how buyers see your home on Zillow by listing For Sale by Owner (FSBO).
List your homeWhat's special
Surrounded by mature landscapingSpacious yardFresh interior paintOpen floor planEat-in kitchenWraparound deckFully updated bathroom
Zillow last checked:
Listing updated:
Listed by:
Amanda Hall 267-818-4130,
Keller Williams Real Estate-Montgomeryville
Bought with:
Tom Englett, RS277112
BHHS Fox & Roach At the Harper, Rittenhouse Square
Patrick Donohoe, RS301069
BHHS Fox & Roach At the Harper, Rittenhouse Square
Source: Bright MLS,MLS#: PAMC2150690
Facts & features
Interior
Bedrooms & bathrooms
- Bedrooms: 3
- Bathrooms: 2
- Full bathrooms: 2
- Main level bathrooms: 1
- Main level bedrooms: 2
Rooms
- Room types: Living Room, Bedroom 2, Kitchen, Bedroom 1, Laundry, Bathroom 1
Bedroom 1
- Level: Main
Bedroom 1
- Level: Upper
Bedroom 2
- Level: Main
Bathroom 1
- Level: Main
Bathroom 1
- Level: Upper
Kitchen
- Level: Main
Laundry
- Level: Main
Living room
- Features: Fireplace - Wood Burning
- Level: Main
Heating
- Hot Water, Natural Gas
Cooling
- Window Unit(s), Wall Unit(s)
Appliances
- Included: Gas Water Heater
- Laundry: Main Level, Laundry Room
Features
- Flooring: Hardwood, Stone, Vinyl
- Has basement: No
- Number of fireplaces: 1
- Fireplace features: Double Sided, Wood Burning
Interior area
- Total structure area: 1,843
- Total interior livable area: 1,843 sqft
- Finished area above ground: 1,843
Property
Parking
- Total spaces: 4
- Parking features: Garage Faces Rear, Attached, Driveway, On Street
- Garage spaces: 2
- Uncovered spaces: 2
Accessibility
- Accessibility features: None
Features
- Levels: One and One Half
- Stories: 1.5
- Patio & porch: Deck
- Pool features: None
Lot
- Size: 0.31 Acres
- Features: Wooded
Details
- Additional structures: Above Grade
- Parcel number: 300069540009
- Zoning: RESIDENTAL
- Special conditions: Standard
Construction
Type & style
- Home type: SingleFamily
- Architectural style: Mid-Century Modern
- Property subtype: Single Family Residence
Materials
- Brick
- Foundation: Concrete Perimeter
- Roof: Flat
Condition
- Good
- New construction: No
- Year built: 1938
Utilities & green energy
- Sewer: Public Sewer
- Water: Public
Community & HOA
Community
- Security: Exterior Cameras
- Subdivision: Roslyn
HOA
- Has HOA: No
Location
- Region: Abington
- Municipality: ABINGTON TWP
Financial & listing details
- Price per square foot: $214/sqft
- Tax assessed value: $120,000
- Annual tax amount: $5,836
- Date on market: 8/14/2025
- Listing agreement: Exclusive Right To Sell
- Listing terms: Cash,Conventional,FHA,VA Loan,Negotiable
- Inclusions: Washer, Dryer, Refrigerator, A / C Unit 1st Floor, Portable A / C 2nd Floor, Dehumidifier
- Ownership: Fee Simple
Price history
| Date | Event | Price |
|---|---|---|
| 9/26/2025 | Sold | $395,000-7.1%$214/sqft |
Source:  Bright MLS #PAMC2150690 Report a problem Bright MLS #PAMC2150690 Report a problem | ||
| 8/31/2025 | Pending sale | $425,000$231/sqft |
Source: Bright MLS #PAMC2150690 Report a problem | ||
| 8/24/2025 | Contingent | $425,000$231/sqft |
Source: Bright MLS #PAMC2150690 Report a problem | ||
| 8/14/2025 | Listed for sale | $425,000+38.4%$231/sqft |
Source: Bright MLS #PAMC2150690 Report a problem | ||
| 7/15/2021 | Sold | $307,000+5.9%$167/sqft |
Source: Bright MLS #PAMC692570 Report a problem | ||
| 6/7/2021 | Pending sale | $290,000$157/sqft |
Source: Berkshire Hathaway HomeServices Fox & Roach, REALTORS #PAMC692570 Report a problem | ||
| 6/7/2021 | Contingent | $290,000$157/sqft |
Source: Bright MLS #PAMC692570 Report a problem | ||
| 6/1/2021 | Listed for sale | $290,000+16%$157/sqft |
Source: Bright MLS #PAMC692570 Report a problem | ||
| 1/3/2009 | Listing removed | $249,900$136/sqft |
Source: Long and Foster Real Estate #5353885 Report a problem | ||
| 5/27/2008 | Listed for sale | $249,900+92.2%$136/sqft |
Source: Long and Foster Real Estate #5353885 Report a problem | ||
| 1/29/2002 | Sold | $130,000$71/sqft |
Source: Public Record Report a problem | ||
Public tax history
| Year | Property taxes | Tax assessment |
|---|---|---|
| 2025 | $5,780 +5.3% | $120,000 |
| 2024 | $5,491 | $120,000 |
| 2023 | $5,491 +6.5% | $120,000 |
| 2022 | $5,155 +5.7% | $120,000 |
| 2021 | $4,877 +0.4% | $120,000 |
| 2020 | $4,856 +1% | $120,000 |
| 2019 | $4,807 +0.6% | $120,000 |
| 2018 | $4,778 +3.4% | $120,000 |
| 2017 | $4,619 +3.1% | $120,000 |
| 2016 | $4,479 +3.2% | $120,000 |
| 2015 | $4,342 +3.6% | $120,000 |
| 2014 | $4,191 +0.2% | $120,000 |
| 2013 | $4,184 +0.6% | $120,000 |
| 2012 | $4,161 +1.3% | $120,000 |
| 2011 | $4,106 +2.4% | $120,000 |
| 2010 | $4,010 -0.5% | $120,000 |
| 2009 | $4,030 +2.1% | $120,000 |
| 2008 | $3,949 +3.6% | -- |
| 2007 | $3,813 +5.8% | -- |
| 2006 | $3,605 +5.1% | -- |
| 2005 | $3,431 +6.8% | -- |
| 2004 | $3,212 +0.7% | -- |
| 2003 | $3,190 +3.3% | -- |
| 2002 | $3,089 +7.4% | -- |
| 2000 | $2,877 +4.7% | -- |
| 1999 | $2,748 | -- |
Find assessor info on the county website
Neighborhood: Roslyn
Nearby homes
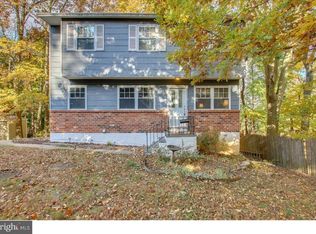
- $388,7003 bd1 ba1.2k sqft1086 Tyson Ave, Abington, PA 19001Off Market
- $133,5001 bd1 ba700 sqft1100 Tyson Ave APT A2, Abington, PA 19001Off Market

- $127,7001 bd1 ba584 sqft1100 Tyson Ave APT A3, Abington, PA 19001Off Market
- $129,4001 bd1 ba646 sqft1100 Tyson Ave APT A4, Abington, PA 19001Off Market
- $132,0001 bd1 ba646 sqft1100 Tyson Ave APT A5, Abington, PA 19001Off Market
- $1,4501 bd1 ba646 sqft1100 Tyson Ave APT A6, Abington, PA 19001For Rent
- $128,3001 bd1 ba646 sqft1100 Tyson Ave APT A7, Roslyn, PA 19001Off Market
- $134,8001 bd1 ba646 sqft1100 Tyson Ave APT A8, Roslyn, PA 19001Off Market
Nearby schools
GreatSchools rating
- 9/10Roslyn SchoolGrades: K-5Distance: 0.5 mi
- 7/10Abington Junior High SchoolGrades: 6-8Distance: 0.4 mi
- 8/10Abington Senior High SchoolGrades: 9-12Distance: 0.6 mi
Schools provided by the listing agent
- District: Abington
Source: Bright MLS. This data may not be complete. We recommend contacting the local school district to confirm school assignments for this home.
Get a cash offer in 3 minutes
Find out how much your home could sell for in as little as 3 minutes with a no-obligation cash offer.
Estimated market value
$406,800
Get a cash offer in 3 minutes
Find out how much your home could sell for in as little as 3 minutes with a no-obligation cash offer.
Estimated market value
$406,800
- Pennsylvania
- Montgomery County
- Abington
- 19001
- Roslyn
- 1092 Tyson Ave
Nearby cities
Nearby neighborhoods
Nearby zip codes
Other Abington Topics
