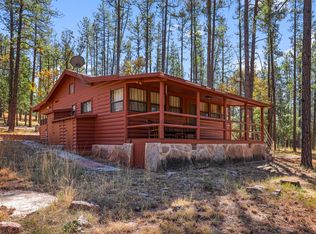
Perched on 1.16 acres in the desirable Geronimo Estates community, this charming 3-bedroom, 1-bathroom cabin offers the privacy, scenery, and rustic mountain lifestyle that make Arizona's high country so special. With plenty of room to spread out and incredible views stretching across the surrounding landscape, this property is the perfect setting for a full-time residence, weekend retreat, or mountain getaway.
Inside, the newly updated kitchen brings a fresh, modern touch to the cabin while maintaining the warmth and character of the home. The comfortable living spaces provide plenty of room to gather with family and friends, while three bedrooms offer flexibility for guests, a home office, or additional sleeping space.
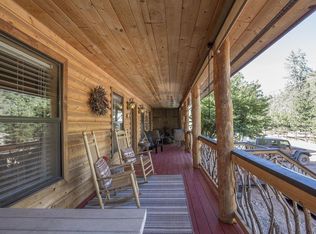
Step outside onto the expansive deck where the views take center stage. With plenty of space for outdoor dining, entertaining, or simply relaxing with your morning coffee, the deck provides a front-row seat to the changing seasons, mountain skies, and peaceful surroundings of Geronimo Estates.
The spacious acreage also provides exciting potential for the next owner, with room to expand, add additional structures, create outdoor living spaces, or simply preserve the privacy and open space already surrounding the cabin.
Combining an updated kitchen, expansive outdoor living, beautiful views, and over an acre of mountain property, this Geronimo Estates cabin offers an opportunity to create your own retreat and enjoy the quieter side of mountain living.
Active
$375,000
1092 W Paint Pony Dr, Payson, AZ 85541
3beds
1,028sqft
Single Family Residence
Built in 1975
1.16 Acres Lot
$361,500 Zestimate®
$365/sqft
$-- HOA
What's special
Newly updated kitchenComfortable living spacesBeautiful viewsExpansive deckFresh modern touchSpacious acreage
- 33 days
- 3,964
- 390
Likely to sell faster than
Zillow last checked:
Listing updated:
Listed by:
Brian C Inman 623-512-9763,
REALTY EXECUTIVES ARIZONA TERRITORY - PAYSON 3
Source: CAAR,MLS#: 94619
Facts & features
Interior
Bedrooms & bathrooms
- Bedrooms: 3
- Bathrooms: 1
- Full bathrooms: 1
Heating
- Electric, Forced Air
Cooling
- Evaporative Cooling
Appliances
- Included: Washer/Dryer Stacked
- Laundry: Stacked
Features
- Vaulted Ceiling(s), Kitchen-Dining Combo
- Flooring: Carpet, Wood, Vinyl
- Has basement: No
- Has fireplace: Yes
- Fireplace features: Living Room
Interior area
- Total structure area: 1,028
- Total interior livable area: 1,028 sqft
Property
Parking
- Parking features: No Garage
- Has carport: Yes
Features
- Patio & porch: Porch
- Fencing: None
- Has view: Yes
- View description: Rural, Trees/Woods, Panoramic, Mountain(s)
Lot
- Size: 1.16 Acres
- Features: Many Trees, Remote, Hill Top
Details
- Parcel number: 30214172B
- Zoning: Residential
- Other equipment: Satellite Dish
- Horses can be raised: Yes
Construction
Type & style
- Home type: SingleFamily
- Architectural style: Cabin
- Property subtype: Single Family Residence
Materials
- Wood Frame, Log Siding
- Roof: Metal
Condition
- Year built: 1975
Utilities & green energy
- Water: Payson Water Company
Community & HOA
Community
- Security: Smoke Detector(s)
- Subdivision: Geronimo Est
Location
- Region: Payson
Financial & listing details
- Price per square foot: $365/sqft
- Tax assessed value: $234,920
- Annual tax amount: $1,444
- Date on market: 9/11/2026
- Listing terms: Cash,Conventional,FHA,VA Loan,Submit
- Road surface type: Gravel
Estimated market value
$361,500
$343,000 - $380,000
$1,799/mo
Price history
| Date | Event | Price |
|---|---|---|
| 9/11/2026 | Listed for sale | $375,000$365/sqft |
Source:  ARMLS #7079021 Report a problem ARMLS #7079021 Report a problem | ||
| 12/14/2023 | Listing removed | -- |
Source:  PAAR as distributed by MLS GRID #1058577 Report a problem PAAR as distributed by MLS GRID #1058577 Report a problem | ||
| 7/21/2023 | Listed for sale | $375,000+12.3%$365/sqft |
Source: ARMLS #6583129 Report a problem | ||
| 5/27/2022 | Sold | $334,000-4.3%$325/sqft |
Source: ARMLS #6348595 Report a problem | ||
| 5/3/2022 | Pending sale | $349,000$339/sqft |
Source:  HomeSmart #6348595 Report a problem HomeSmart #6348595 Report a problem | ||
| 3/24/2022 | Price change | $349,000-7.9%$339/sqft |
Source: HomeSmart #6348595 Report a problem | ||
| 3/10/2022 | Price change | $379,000+8.6%$369/sqft |
Source: HomeSmart #6348595 Report a problem | ||
| 3/9/2022 | Listed for sale | $349,000-10.3%$339/sqft |
Source: ARMLS #6348595 Report a problem | ||
| 2/25/2022 | Listing removed | -- |
Source: HomeSmart Report a problem | ||
| 2/13/2022 | Listed for sale | $389,000$378/sqft |
Source: ARMLS #6348595 Report a problem | ||
| 2/10/2022 | Pending sale | $389,000$378/sqft |
Source: HomeSmart #6348595 Report a problem | ||
| 2/9/2022 | Contingent | $389,000$378/sqft |
Source: ARMLS #6348595 Report a problem | ||
| 1/29/2022 | Listed for sale | $389,000+89.8%$378/sqft |
Source: ARMLS #6348595 Report a problem | ||
| 4/2/2021 | Sold | $205,000-18%$199/sqft |
Source: Public Record Report a problem | ||
| 10/24/2019 | Listing removed | $249,900$243/sqft |
Source: FOREST PROPERTIES, INC. #79268 Report a problem | ||
| 10/28/2018 | Listed for sale | $249,900$243/sqft |
Source: Forest Properties, Inc #79268 Report a problem | ||
Public tax history
| Year | Property taxes | Tax assessment |
|---|---|---|
| 2026 | $1,444 +4.2% | $23,492 -13.9% |
| 2025 | $1,386 +6% | $27,289 +20.4% |
| 2024 | $1,308 +4.8% | $22,673 |
| 2023 | $1,248 -9.3% | -- |
| 2022 | $1,376 +2.5% | -- |
| 2021 | $1,343 +9.4% | -- |
| 2019 | $1,227 +5.2% | -- |
| 2018 | $1,166 | -- |
| 2017 | -- | -- |
Find assessor info on the county website
Monthly payment
Est. payment
Payment breakdown
Explore the cost of this home by adjusting the details. Changes won't be saved.Climate risks
Neighborhood: 85541

Similar homes
- $335,0003 bd2 ba1.1k sqft1285 W PAINT PONY Drive, Payson, AZ 85541For Sale
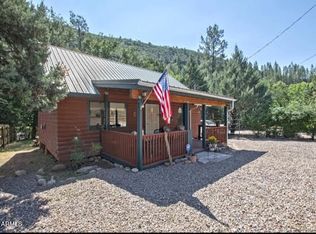 MLS ID #7057970, Terry Allen, Arizona Realty Central. ARMLS
 - $399,0002 bd1 ba965 sqft234 W KINGS Drive, Payson, AZ 85541For Sale
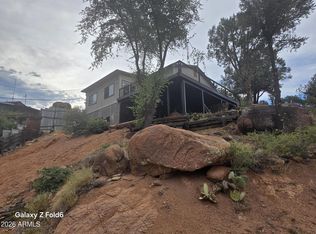 MLS ID #7075072, Kaye Lynn A Huish, ProSmart Realty. ARMLS
 - $360,0003 bd2 ba1.4k sqft2003 N Fredanovich Cir, Payson, AZ 85541For Sale
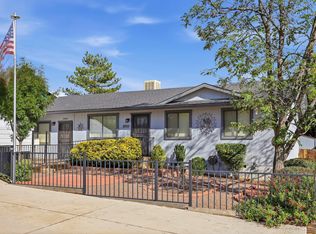
 MLS ID #94708, Allesha Herrera, INTEGRA HOMES AND LAND - A. CAAR
 - $385,0003 bd1 ba840 sqft383 W Diamond Rd, Payson, AZ 85541For Sale
 MLS ID #93737, Audrey P Hogue, My Home Group Real Estate, LLC. CAAR
 - $390,0002 bd2 ba1.1k sqft1426 N Beaver Flat Cir, Payson, AZ 85541For SaleMLS ID #94525, Cassidy Tidwell, EXP Realty, LLC - PEORIA. CAAR
- $364,9003 bd2 ba1.4k sqft1403 N Woodland Dr, Payson, AZ 85541For SaleMLS ID #94438, Andrea Christianson, COLDWELL BANKER BISHOP REALTY - PAYSON. CAAR
- $325,0003 bd2 ba968 sqft3740 N Prince Dr, Pine, AZ 85544For SaleMLS ID #94163, Janelle M Geesling, Real Broker. CAAR
- $384,0002 bd1 ba808 sqft6830 W Mogollon Vis, Pine, AZ 85544For SaleMLS ID #94574, Nicola J Burridge, Berkshire Hathaway HomeService. CAAR
- $490,0002 bd1 ba1.2k sqft2092 E Lance Dr, Payson, AZ 85541For SaleMLS ID #93960, Julie Labonte, SOUTHWEST MOUNTAIN REALTY, LLC. CAAR
- $259,0002 bd2 ba1.2k sqft139 W Yakima Dr, Payson, AZ 85541For SaleMLS ID #94588, Deborah A Rose, Realty ONE Group. CAAR
- $400,0003 bd2 ba1.3k sqft2007 N Rogers Cir, Payson, AZ 85541For SaleMLS ID #94478, Claudia Robles Rodriguez, COLDWELL BANKER BISHOP REALTY - PAYSON. CAAR
- $375,0002 bd2 ba1k sqft3225 N Southard Dr, Pine, AZ 85544For SaleMLS ID #94159, Jill C Alberts, COLDWELL BANKER BISHOP REALTY - PINE. CAAR
- $345,0003 bd2 ba1.5k sqft124 S Birchwood Cir, Payson, AZ 85541For SaleMLS ID #94651, Jeremy R Manning, Realty One Group. CAAR
- $338,0003 bd2 ba1.3k sqft801 N Granite Dr, Payson, AZ 85541For SaleMLS ID #94157, Jaimee Hilgendorf, HomeSmart Pros. CAAR
- $475,0002 bd2 ba960 sqft259 W Mary Patricia Dr, Payson, AZ 85541For SaleMLS ID #94306, Kristin H Croak, ERA YOUNG REALTY-PAYSON. CAAR
- $349,0002 bd2 ba840 sqft1166 N Mountain View Ter, Payson, AZ 85541For SaleMLS ID #93464, Jennifer M Dean, REALTY EXECUTIVES ARIZONA TERR. CAAR
- $279,0002 bd1 ba962 sqft506 N Bobby Jones Dr, Payson, AZ 85541For SaleMLS ID #94719, Juliet Saladino, SOUTHWEST MOUNTAIN REALTY, LLC. CAAR
