Nestled on a peaceful cul-de-sac, in the desirable Chapel Forge neighborhood, this stately brick home presents over 4,500 square feet of luxurious living, effortlessly blending classic charm with modern sophistication. The convenient location is perfectly set between major highways and provides quick access to schools, shopping, multiple hospitals, restaurants, and much more. Step inside and be dazzled by the expansive 3,000+ square feet above grade. Gleaming tile plank floors flow throughout, while vaulted ceilings and skylights bathe the open-concept living space in natural light. A wood-burning fireplace adds warmth and ambiance, while the den, graced with vaulted and coffered ceilings, invites elegant gatherings. You will love the stunning gourmet kitchen. Amish custom cabinetry, gleaming quartz countertops, under mount lighting, oversized farmhouse sink, and top-of-the-line slate finish appliances - including a wall oven, combo microwave/conventional oven, and 36-inch induction cooktop with custom range hood - inspire gourmet creations. Ample pantry space keeps everything organized. Enjoy the thoughtful finishing touches that this home has to offer, which include custom molding and energy efficient recessed lighting throughout, and an exceptional laundry room which offers custom cabinets, quartz countertops, and beautiful marble backsplash. Retreat to the second floor to find four spacious bedrooms and two full bathrooms. The primary suite beckons with a walk-in closet, a spa-like bathroom featuring a tile shower and whirlpool tub, and a picture-perfect triple window showcasing the lush backyard. Outdoor living takes center stage with a tiered deck flowing down to a meticulously maintained lawn. Mature shade trees offer peaceful respite, while the heated in-ground pool with patio surround and pool house promises endless summer fun. Privacy landscaping ensures serene enjoyment. This meticulously maintained masterpiece offers updates galore: new flooring, paint, tile, siding, trim, gutters, garage doors, and much more. A three-car garage, pool house, and lower-level storage space provide ample storage for everything. Don't wait, this home will not disappoint!
Sold for $853,000
Zillow last checked:
Listing updated:
Bought with:
Brad Zimmerman, RS310142
Berkshire Hathaway HomeServices Homesale Realty
Source: Bright MLS,MLS#: PALA2046682
Price history
| Date | Event | Price |
|---|---|---|
| 4/18/2024 | Sold | $853,000+13.7%$188/sqft |
Source:  Bright MLS #PALA2046682 Report a problem Bright MLS #PALA2046682 Report a problem | ||
| 2/20/2024 | Pending sale | $750,000$166/sqft |
Source: Bright MLS #PALA2046682 Report a problem | ||
| 2/15/2024 | Listed for sale | $750,000+72.4%$166/sqft |
Source: Bright MLS #PALA2046682 Report a problem | ||
| 11/12/2014 | Sold | $435,000-3.3%$96/sqft |
Source: Public Record Report a problem | ||
| 8/20/2014 | Price change | $449,900-2.2%$99/sqft |
Source: RE/MAX Associates Of Lancaster #223243 Report a problem | ||
| 7/3/2014 | Listed for sale | $459,900$102/sqft |
Source: RE/MAX Associates of Lancaster #223243 Report a problem | ||
Nearby homes
- $685,9005 bd5 ba2.7k sqft1088 Woodlyn Farm Way, Lancaster, PA 17601Off Market
- $721,2004 bd4 ba3k sqft1096 Woodlyn Farm Way, Lancaster, PA 17601Off Market
- $772,7005 bd3 ba3.7k sqft1076 Olde Forge Xing, Lancaster, PA 17601Off Market
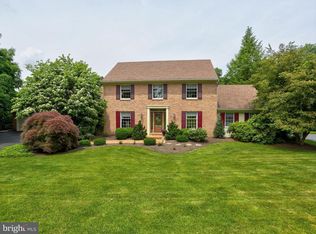
- $926,3005 bd4 ba5.1k sqft1079 Hunters Path, Lancaster, PA 17601Off Market
Sell for more on Zillow
Get a Zillow Showcase℠ listing at no additional cost and you could sell for .
$909,800
2% more
+$18,196
With Zillow Showcase(estimated)
$927,996
