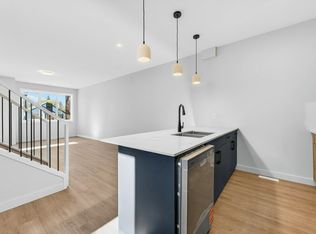
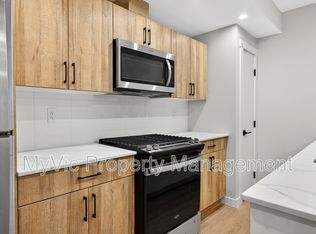
Modern 3 Bedroom, 2.5 Bathroom Townhome-SF336 Modern 3 Bedroom, 2.5 Bathroom Upper Townhome Address: 10920 130 Street NW - Edmonton, AB T5M 0Z3 Rent: $2,149/month - Front Facing Units (Upper 1 & 2) Effective Rent with 1 Month Free (12-Month Lease): $1,970/month* Utilities: $395 flat rate Security Deposit: $2,149 Availability: Available Immediately Rent: $1,995/month - Rear Facing Units (Upper 3 & 4) Effective Rent with 1 Month Free (12-Month Lease): $1,829/month* Utilities: $395 flat rate Security Deposit: $1,995 Garage parking: $50/mo. Availability: Available Immediately Lease Term: 12-month fixed-term lease Incentive - 1 MONTH FREE on a 12-month lease - Free early move-in available - 1 Month Free applies to leases signed by February 28 Description This modern 3-bedroom, 2.5-bathroom front-facing upper townhome offers bright, well-designed living in a desirable northwest Edmonton location. With approximately 1,300 sq. ft. of functional living space, this home is ideal for families or professionals seeking comfort, space, and accessibility. Home Features - Front-facing upper unit with excellent natural light - Open-concept main floor with contemporary finishes - Modern kitchen with full appliances and ample cabinet storage - Three spacious bedrooms with generous closet space - 2.5 bathrooms including primary bedroom ensuite and main-floor powder room - In-suite laundry - Private entrance - Separate single garage parking - Additional street parking available Location Highlights - Drive Times & Distances Major Routes & Commuting - Yellowhead Trail: ~3 minutes | ~2 km - Groat Road: ~5 minutes | ~3 km - Downtown Edmonton: ~10 minutes | ~6 km - Anthony Henday Drive: ~12 minutes | ~9 km Groceries & Daily Essentials - Superstore (Stony Plain Rd): ~6 minutes | ~3 km - Safeway (Jasper Gate): ~7 minutes | ~3.5 km - Shoppers Drug Mart: ~5 minutes | ~2.5 km - Kingsway Mall: ~8 minutes | ~4 km Coffee, Dining & Lifestyle - 124 Street dining and cafes: ~4 minutes | ~2 km - Brewery District restaurants and cafes: ~6 minutes | ~3 km - Downtown coffee shops and restaurants: ~10 minutes | ~6 km Parks & Recreation - River Valley trails: ~6 minutes | ~3 km - Glenora Park: ~4 minutes | ~2 km Schools & Institutions - NAIT: ~7 minutes | ~4 km - MacEwan University: ~10 minutes | ~6 km - Nearby schools and daycares within 510 minutes Lease Terms - Utilities: $395 flat rate - Pets allowed: Cats & dogs only (max 2) - $45/month per pet fee applies Book a Viewing / Apply Today Leasing Agent: John Acevedo Property professionally managed by Zen Residential Ltd *Effective rent shown is calculated by amortizing 1 month free over a 12-month lease.
This property is not currently displayed as for sale or rent on Zillow. This may be different from what's on other websites or public sources.