Exceptional 4-Bedroom Home with Pool, Spa, and Scenic Location. Welcome to this stunning 4-bedroom, 2.5-bathroom home nestled in a quiet cul-de-sac with 1,894 square feet of well-designed living space. Perfect for first-time buyers or growing families, this property offers the perfect blend of comfort, functionality, and location.
This home features both a family room and a living room, offering plenty of space for relaxation or entertaining guests.
The upgraded kitchen is perfect for the home chef, featuring modern finishes and ample storage to make meal prep a breeze.
Step into the backyard and discover lush green grass, a covered patio, and your private pool and jacuzzi for ultimate relaxation or fun weekends with the family.
With a spacious 3-car garage, there's plenty of room for parking, storage, or even a workshop.
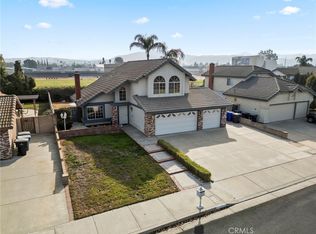
Enjoy the quiet of cul-de-sac living with the added bonus of a beautiful park just across the street. Plus, this home is conveniently located near shopping, dining, and easy freeway access.
With its flexible layout, desirable amenities, and prime location, this home is ideal for families seeking more space or couples looking to settle into their forever home.
If you've been dreaming of a home that offers comfort, convenience, and lifestyle, don't wait! Schedule a tour today to see everything this gem has to offer.
Sold for $780,000
Listed by: EXP REALTY OF SOUTHERN CALIFORNIA INC. • PACO LICEA • Contact: 951-213-9131
Bought with: MILESTONE REALTY GROUP
$780,000
10920 Arrowwood Dr, Riverside, CA 92505
4beds
1,840sqft
Single Family Residence
Built in 1991
6,970 Square Feet Lot
$781,600 Zestimate®
$424/sqft
$4,153 Estimated rent
Home value
$781,600
$703,000 - $868,000
$4,153/mo
Zestimate® history
Owner options
List your home for rent
$4,153/mo
Rent Zestimate®
Find your next renter with Zillow Rental Manager. Plus, with online applications, you can quickly screen prospective tenants – for free.
$4,153/mo
Rent Zestimate®
Refinance and save
$5,157/mo
Est. payment
Refinancing to a lower rate could help reduce your monthly payments and save thousands over the life of the loan.
$5,157/mo
Est. payment
Explore your selling options
Work with a Zillow partner agent
Leverage their expertise and Zillow's premium Showcase listings to get your home seen by more buyers.
Get startedList with your own agent
Get your home in front of millions of buyers by listing it on Zillow.
Learn how to do itSell it yourself
Take full control of how buyers see your home on Zillow by listing For Sale by Owner (FSBO).
List your homeWhat's special
Private poolQuiet cul-de-sacBeautiful parkFamily roomLush green grassCovered patioUpgraded kitchen
Zillow last checked:
Listing updated:
Listed by:
PACO LICEA DRE #01337048 951-213-9131,
EXP REALTY OF SOUTHERN CALIFORNIA INC.
Bought with:
PAUL RESENDEZ, DRE #01978494
MILESTONE REALTY GROUP
Source: CRMLS,MLS#: IV25078675 Originating MLS: California Regional MLS
Originating MLS: California Regional MLSFacts & features
Interior
Bedrooms & bathrooms
- Bedrooms: 4
- Bathrooms: 3
- Full bathrooms: 2
- 1/2 bathrooms: 1
- Main level bathrooms: 1
- Main level bedrooms: 1
Rooms
- Room types: Family Room, Kitchen, Living Room, Office, Other, Dining Room
Bathroom
- Features: Bathroom Exhaust Fan
Kitchen
- Features: Walk-In Pantry
Other
- Features: Walk-In Closet(s)
Heating
- Central
Cooling
- Central Air
Appliances
- Included: Dishwasher, Gas Oven, Gas Range, Water Heater
- Laundry: In Garage
Features
- Block Walls, Ceiling Fan(s), Cathedral Ceiling(s), Separate/Formal Dining Room, High Ceilings, Wired for Sound, Walk-In Closet(s)
- Flooring: Carpet, Tile
- Has fireplace: Yes
- Fireplace features: Family Room
- Common walls with other units/homes: No Common Walls
Interior area
- Total interior livable area: 1,840 sqft
Property
Parking
- Total spaces: 3
- Parking features: Driveway Up Slope From Street, Garage Faces Front, Garage
- Attached garage spaces: 3
Features
- Levels: Two
- Stories: 2
- Entry location: 1
- Patio & porch: Patio
- Has private pool: Yes
- Pool features: Heated, Private
- Has spa: Yes
- Spa features: Private
- Fencing: Block
- Has view: Yes
- View description: Park/Greenbelt, Hills
Lot
- Size: 6,970 Square Feet
- Features: 0-1 Unit/Acre, Back Yard, Cul-De-Sac, Front Yard, Garden, Sprinklers In Rear, Sprinklers In Front, Sprinkler System
Details
- Parcel number: 142462006
- Special conditions: Standard
Construction
Type & style
- Home type: SingleFamily
- Property subtype: Single Family Residence
Materials
- Copper Plumbing
- Roof: Tile
Condition
- Turnkey
- New construction: No
- Year built: 1991
Utilities & green energy
- Electric: 220 Volts in Garage
- Sewer: Public Sewer
- Water: Public
Community & HOA
Community
- Features: Curbs, Park, Storm Drain(s), Street Lights
Location
- Region: Riverside
Financial & listing details
- Price per square foot: $424/sqft
- Tax assessed value: $795,599
- Date on market: 4/9/2025
- Cumulative days on market: 7 days
- Listing terms: Cash,Cash to New Loan,Conventional,FHA,Fannie Mae
- Road surface type: Paved
Price history
| Date | Event | Price |
|---|---|---|
| 5/6/2025 | Sold | $780,000+5.4%$424/sqft |
Source:  CRMLS #IV25078675 Report a problem CRMLS #IV25078675 Report a problem | ||
| 4/17/2025 | Pending sale | $740,000$402/sqft |
Source: CRMLS #IV25078675 Report a problem | ||
Public tax history
| Year | Property taxes | Tax assessment |
|---|---|---|
| 2026 | -- | $795,599 +141.5% |
| 2025 | $4,021 +3.3% | $329,397 +2% |
| 2024 | $3,893 +1.6% | $322,939 +2% |
| 2023 | $3,832 +6.4% | $316,608 +2% |
| 2022 | $3,600 +1.6% | $310,401 +2% |
| 2021 | $3,545 +1.6% | $304,315 +1% |
| 2020 | $3,488 +1.4% | $301,195 +2% |
| 2019 | $3,441 +1.4% | $295,291 +2% |
| 2018 | $3,392 +1.9% | $289,502 +2% |
| 2017 | $3,328 | $283,826 +2% |
| 2016 | $3,328 +3.3% | $278,262 +1.5% |
| 2015 | $3,223 +0.4% | $274,084 +2% |
| 2014 | $3,211 | $268,716 +0.5% |
| 2013 | -- | $267,503 +2% |
| 2012 | -- | $262,259 +2% |
| 2011 | -- | $257,117 +0.8% |
| 2010 | -- | $255,198 -0.2% |
| 2009 | -- | $255,805 +2% |
| 2008 | -- | $250,790 +2% |
| 2007 | -- | $245,874 +2% |
| 2006 | -- | $241,054 +2% |
| 2005 | -- | $236,328 +7.4% |
| 2003 | -- | $220,000 +10% |
| 2002 | -- | $200,000 +11.1% |
| 2001 | $2,014 -5.4% | $180,000 -1.1% |
| 2000 | $2,130 | $182,000 |
Find assessor info on the county website
Neighborhood: La Sierra
Nearby homes
- $648,7004 bd2 ba1.4k sqft10924 Arrowwood Dr, Riverside, CA 92505Off Market
- $686,2004 bd2 ba1.8k sqft10916 Arrowwood Dr, Riverside, CA 92505Off Market
- $713,9004 bd2 ba1.8k sqft10928 Arrowwood Dr, Riverside, CA 92505Off Market
- $700,0003 bd3 ba1.6k sqft10910 Arrowwood Dr, Riverside, CA 92505Sold
- $648,7003 bd2 ba1.6k sqft10932 Arrowwood Dr, Riverside, CA 92505Off Market
- $663,9004 bd2 ba1.4k sqft10906 Arrowwood Dr, Riverside, CA 92505Off Market
- $740,0004 bd3 ba1.8k sqft4203 Torrey Pines Dr, Riverside, CA 92505Sold
- $805,9004 bd4 ba2.6k sqft10936 Arrowwood Dr, Riverside, CA 92505Off Market
Nearby schools
GreatSchools rating
- 4/10Collett Elementary SchoolGrades: K-5Distance: 0.1 mi
- 5/10Arizona Middle SchoolGrades: 6-8Distance: 1.5 mi
- 4/10La Sierra High SchoolGrades: 9-12Distance: 0.1 mi
Get a cash offer in 3 minutes
Find out how much your home could sell for in as little as 3 minutes with a no-obligation cash offer.
Estimated market value
$781,600
Get a cash offer in 3 minutes
Find out how much your home could sell for in as little as 3 minutes with a no-obligation cash offer.
Estimated market value
$781,600
- California
- Riverside County
- Riverside
- 92505
- La Sierra
- 10920 Arrowwood Dr
