One or more photo(s) has been virtually staged. Freshly painted inside and out! New Roof 2023! This wonderful 4 bedroom, 2 bath home was built in 2004 in the much sought after community of South Fork in the Southshore Area of Riverview! With over 1800 square feet of living space designed in a split plan plus a 2-car garage and a large Florida Room with Screen/Windows perfect for year-round use AND a fenced in yard with a firepit! You are going to fall in love with this home! Soaring Vaulted Ceilings in the combination Great Room/Dining Area or use all of that space for living and make the den/study to the rear of the Kitchen your Dining Room with access to the Florida Room through double French Doors---You'll Love the newer SS Appliances, Granite Countertop and dak cabinetry, extra pantry space in the laundry room and newly painted garage!!! No this isn't a flip---Owner is out of country and decided to sell instead of continuing to rent the home. All flooring is either true wood, ceramic tile or laminate---no carpet here! HVAC replace in 2022 and recently serviced---clean and ready for you! Laminate installed 2022, 2"faux wood blinds throughout, Bosch Dishwasher, Samsung Microwave, Whirlpool 4 Door Refrigerator and plenty of room in the kitchen to add more pantry cabinets or have a Breakfast nook! GE Washer/Dryer included---Owner left plenty of shelves in the Garage as well as extra paint and flooring!!! 4 Bedrooms, lots of closet space---front bedroom boasts a walk-in closet, 3rd bedroom boasts a built-in desk--the Generous Owner's Retreat has a garden bath with a separate shower room and closet area---vaulted ceilings---Located in a wonderful community with an abundance of amenities perfect for those seeking an active lifestyle. The South Fork community offers a park, complete with basketball courts, tennis courts, community pool and playground/picnic areas! This lovely, renovated home will not last long! Enjoy living in this quiet neighborhood just a short drive to Gulf beaches, airports, schools, shopping, a variety of restaurants, Hospitals, MacDill AFB, Tampa, The Magic of Orlando and SO MUCH MORE! This home is TURNKEY! Call Today and Schedule your private showing! Quick Closing available!!!
Sold for $370,000
$370,000
10920 Banyan Wood Way, Riverview, FL 33579
4beds
1,874sqft
Single Family Residence
Built in 2004
5,500 Square Feet Lot
$343,000 Zestimate®
$197/sqft
$2,384 Estimated rent
Home value
$343,000
$326,000 - $360,000
$2,384/mo
Zestimate® history
Owner options
List your home for rent
$2,384/mo
Rent Zestimate®
Find your next renter with Zillow Rental Manager. Plus, with online applications, you can quickly screen prospective tenants – for free.
$2,384/mo
Rent Zestimate®
Refinance and save
$2,621/mo
Est. payment
Refinancing to a lower rate could help reduce your monthly payments and save thousands over the life of the loan.
$2,621/mo
Est. payment
Explore your selling options
Work with a Zillow partner agent
Leverage their expertise and Zillow's premium Showcase listings to get your home seen by more buyers.
Get startedList with your own agent
Get your home in front of millions of buyers by listing it on Zillow.
Learn how to do itSell it yourself
Take full control of how buyers see your home on Zillow by listing For Sale by Owner (FSBO).
List your homeWhat's special
Macdill afbBasketball courtsSoaring vaulted ceilingsHvac replacePlenty of roomCommunity poolFreshly painted
Zillow last checked:
Listing updated:
Listed by:
Nancy Dawsey 813-624-4968,
SIGNATURE REALTY ASSOCIATES 813-689-3115,
Gregory Dawsey 813-624-5013,
SIGNATURE REALTY ASSOCIATES
Bought with:
Jenifer Fernandez, 3353597
THE PROPERTY PROS REAL ESTATE
Source: Stellar MLS,MLS#: T3507323 Originating MLS: Tampa
Originating MLS: Tampa
Facts & features
Interior
Bedrooms & bathrooms
- Bedrooms: 4
- Bathrooms: 2
- Full bathrooms: 2
Rooms
- Room types: Florida Room, Utility Room
Primary bedroom
- Features: Ceiling Fan(s), En Suite Bathroom, Walk-In Closet(s)
- Level: First
- Dimensions: 15x13
Bedroom 2
- Features: Ceiling Fan(s), Walk-In Closet(s)
- Level: First
- Dimensions: 13x11
Bedroom 3
- Features: Built-in Closet
- Level: First
- Dimensions: 12x11
Bedroom 4
- Features: Ceiling Fan(s), Built-in Closet
- Level: First
- Dimensions: 13x10
Den
- Level: First
- Dimensions: 19x14
Dining room
- Level: First
- Dimensions: 14x6
Great room
- Level: First
- Dimensions: 14x18
Kitchen
- Level: First
- Dimensions: 14x19
Heating
- Central, Heat Pump
Cooling
- Central Air
Appliances
- Included: Dishwasher, Disposal, Dryer, Microwave, Range, Refrigerator, Washer
- Laundry: Electric Dryer Hookup, Laundry Room, Washer Hookup
Features
- Built-in Features, Cathedral Ceiling(s), Ceiling Fan(s), Eating Space In Kitchen, Living Room/Dining Room Combo, Open Floorplan, Primary Bedroom Main Floor, Solid Surface Counters, Split Bedroom, Stone Counters, Vaulted Ceiling(s), Walk-In Closet(s)
- Flooring: Laminate, Luxury Vinyl, Tile
- Doors: French Doors
- Windows: Aluminum Frames
- Has fireplace: No
Interior area
- Total structure area: 2,490
- Total interior livable area: 1,874 sqft
Property
Parking
- Total spaces: 2
- Parking features: Garage Door Opener
- Attached garage spaces: 2
- Details: Garage Dimensions: 19x20
Features
- Levels: One
- Stories: 1
- Patio & porch: Enclosed, Patio
- Exterior features: Irrigation System, Private Mailbox, Sidewalk
- Fencing: Vinyl
Lot
- Size: 5,500 Square Feet
- Dimensions: 50 x 110
- Features: In County, Landscaped, Level, Near Public Transit, Sidewalk
Details
- Parcel number: U17312071PB0000000073.0
- Zoning: PD
- Special conditions: None
Construction
Type & style
- Home type: SingleFamily
- Architectural style: Contemporary,Craftsman
- Property subtype: Single Family Residence
Materials
- Block, Stucco
- Foundation: Slab
- Roof: Shingle
Condition
- New construction: No
- Year built: 2004
Details
- Builder model: Arlington Floorplan
- Builder name: Maronda
Utilities & green energy
- Sewer: Public Sewer
- Water: Public
- Utilities for property: BB/HS Internet Available, Cable Available, Electricity Connected, Public, Sewer Connected, Underground Utilities, Water Connected
Community & HOA
Community
- Features: Association Recreation - Owned, Deed Restrictions, Park, Playground, Pool, Sidewalks
- Pet fee: $0 monthly
- Subdivision: SOUTH FORK UNIT 3
HOA
- Has HOA: Yes
- Amenities included: Cable TV
- HOA fee: $42 monthly
- HOA name: Inframark/Jennifer Jordan
- HOA phone: 281-870-0585
Location
- Region: Riverview
Financial & listing details
- Price per square foot: $197/sqft
- Tax assessed value: $253,779
- Annual tax amount: $4,309
- Date on market: 2/26/2024
- Cumulative days on market: 8 days
- Listing terms: Cash,Conventional,FHA,VA Loan
- Ownership: Fee Simple
- Total actual rent: 0
- Electric utility on property: Yes
- Road surface type: Paved
Price history
| Date | Event | Price |
|---|---|---|
| 3/19/2024 | Sold | $370,000-2.6%$197/sqft |
Source:  Stellar MLS #T3507323 Report a problem Stellar MLS #T3507323 Report a problem | ||
| 3/6/2024 | Pending sale | $379,900$203/sqft |
Source: Stellar MLS #T3507323 Report a problem | ||
| 2/26/2024 | Listed for sale | $379,900+333.7%$203/sqft |
Source: Stellar MLS #T3507323 Report a problem | ||
| 12/3/2022 | Price change | $2,300-4.2%$1/sqft |
Source: Zillow Rental Network_1 #T3412568 Report a problem | ||
| 11/8/2022 | Listed for rent | $2,400+60.5%$1/sqft |
Source: Zillow Rental Network_1 #T3412568 Report a problem | ||
| 7/12/2019 | Sold | $87,600-56.2%$47/sqft |
Source: Public Record Report a problem | ||
| 8/22/2017 | Sold | $200,000+0%$107/sqft |
Source: Public Record Report a problem | ||
| 7/17/2017 | Pending sale | $199,995$107/sqft |
Source: Brandon #T2891051 Report a problem | ||
| 7/3/2017 | Listed for sale | $199,995+5.3%$107/sqft |
Source: KELLER WILLIAMS REALTY #T2891051 Report a problem | ||
| 4/27/2016 | Listing removed | $189,990$101/sqft |
Source: Keller Williams - Brandon #T2812402 Report a problem | ||
| 12/9/2015 | Price change | $189,990-2.5%$101/sqft |
Source: Keller Williams - Brandon #T2812402 Report a problem | ||
| 12/6/2015 | Price change | $194,900-2.5%$104/sqft |
Source: Keller Williams - Brandon #T2812402 Report a problem | ||
| 12/1/2015 | Listed for sale | $199,900+5.2%$107/sqft |
Source: KELLER WILLIAMS REALTY #T2790419 Report a problem | ||
| 9/27/2012 | Listing removed | $1,495$1/sqft |
Source: TNC Report a problem | ||
| 8/27/2012 | Listed for rent | $1,495$1/sqft |
Source: TNC Report a problem | ||
| 2/11/2005 | Sold | $190,000+39.9%$101/sqft |
Source: Stellar MLS #T2079609 Report a problem | ||
| 10/4/2004 | Sold | $135,800$72/sqft |
Source: Public Record Report a problem | ||
Public tax history
| Year | Property taxes | Tax assessment |
|---|---|---|
| 2025 | $6,644 +60.8% | $253,779 -0.9% |
| 2024 | $4,131 -4.1% | $255,975 +59.6% |
| 2023 | $4,309 +9.1% | $160,405 +3% |
| 2022 | $3,950 +2.1% | $155,733 +3% |
| 2021 | $3,868 +2.2% | $151,197 +1.4% |
| 2020 | $3,784 +3.3% | $149,109 +3.3% |
| 2019 | $3,663 | $144,302 -1.2% |
| 2018 | $3,663 -0.8% | $146,071 +10.6% |
| 2017 | $3,693 -12.5% | $132,073 +7.6% |
| 2016 | $4,222 +4% | $122,741 +10% |
| 2015 | $4,061 +5% | $111,583 +10% |
| 2014 | $3,868 | $101,439 +10% |
| 2013 | $3,868 +39.4% | $92,217 +6.3% |
| 2012 | $2,775 -0.2% | $86,729 -0.2% |
| 2011 | $2,781 -6.3% | $86,922 -10.3% |
| 2010 | $2,967 -9.2% | $96,866 -13.4% |
| 2009 | $3,268 -18% | $111,815 -22.6% |
| 2008 | $3,984 -18.5% | $144,546 -18% |
| 2007 | $4,887 -3.5% | $176,316 +2.5% |
| 2006 | $5,066 -0.9% | $172,016 +23.7% |
| 2005 | $5,113 | $139,101 +479.6% |
| 2004 | -- | $24,000 |
Find assessor info on the county website
Neighborhood: Southfork
Nearby homes
- $325,0003 bd2 ba1.6k sqft10918 Banyan Wood Way, Riverview, FL 33579Sold
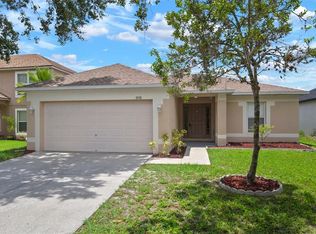
- $332,8004 bd2 ba2.2k sqft10922 Banyan Wood Way, Riverview, FL 33579Off Market
- $322,1003 bd2 ba2.2k sqft10916 Banyan Wood Way, Riverview, FL 33579Off Market
- $350,7004 bd2 ba2.8k sqft10924 Banyan Wood Way, Riverview, FL 33579Off Market
- $386,6004 bd3 ba2k sqft13317 Wellington Hills Dr, Riverview, FL 33579Off Market
- $441,2006 bd3 ba3k sqft13319 Wellington Hills Dr, Riverview, FL 33579Off Market
- $323,1003 bd2 ba1.8k sqft10914 Banyan Wood Way, Riverview, FL 33579Off Market
- $316,6003 bd2 ba1.8k sqft10926 Banyan Wood Way, Riverview, FL 33579Off Market
Nearby schools
GreatSchools rating
- 2/10Summerfield Crossings Elementary SchoolGrades: PK-5Distance: 0.9 mi
- 3/10Eisenhower Middle SchoolGrades: 6-8Distance: 2.4 mi
- 3/10Jule F Sumner High SchoolGrades: 9-12Distance: 1.2 mi
Get a cash offer in 3 minutes
Find out how much your home could sell for in as little as 3 minutes with a no-obligation cash offer.
Estimated market value
$343,000
Get a cash offer in 3 minutes
Find out how much your home could sell for in as little as 3 minutes with a no-obligation cash offer.
Estimated market value
$343,000
- Florida
- Hillsborough County
- Riverview
- 33579
- Southfork
- 10920 Banyan Wood Way
Nearby cities
Nearby neighborhoods
Nearby zip codes
Other Riverview Topics
