*Offer Deadline Monday 3/10 at 5 p.m.*Welcome home to 10920 Bayberry Ct. Have you been dreaming of a finished multi level home, with nearly 2400 sq ft, bedrooms on the entry level and an expansive private backyard? Then we have the home for you! The moment you arrive you will be delighted to find this large rancher is located on a culdesac and offers a generously sized driveway- perfect for cars galore when you host events, having friends over and more. As you approach, the charming porch beckons you to sit down and enjoy a cup of coffee, or a drink with a visiting friend. Once inside, you'll be delighted with the new carpet throughout and new designer selected paint. The living room is bright and welcoming; perfect to relax after a long day and watch your favorite shows or the snow fall. Down the hall, you will find a large full bathroom, two secondary bedrooms and an owner's suite. The owner's bedroom offers extensive space for all of your furniture and generous closet space. The updated en-suite boasts a timeless walk-in shower with built- in seat. As you move towards the heart of the home, a perfectly placed dining room and kitchen await. Featuring sparkling granite, tons of cabinet space, and stainless steel, you'll love spending time in the kitchen cooking your favorite meals. Downstairs, the walk-out lower level has an over-sized rec area, perfect for games,a playroom, or another tv room, a large finished storage area and garage access! Last but certainly not the least, the outdoor area is sure to take your breath away. If you love to host others, have tranquil time in the backyard, garden, and more, this is the backyard for you! Seconds from 70, 81, shopping, dining, parks and so much more. Schedule your showing today- this home will not last! *Virtually Staged*
Sold for $350,000
$350,000
10920 Bayberry Ct, Hagerstown, MD 21740
3beds
2,089sqft
Single Family Residence
Built in 1979
0.35 Acres Lot
$356,400 Zestimate®
$168/sqft
$2,210 Estimated rent
Home value
$356,400
$314,000 - $406,000
$2,210/mo
Zestimate® history
Owner options
List your home for rent
$2,210/mo
Rent Zestimate®
Find your next renter with Zillow Rental Manager. Plus, with online applications, you can quickly screen prospective tenants – for free.
$2,210/mo
Rent Zestimate®
Refinance and save
$2,149/mo
Est. payment
Refinancing to a lower rate could help reduce your monthly payments and save thousands over the life of the loan.
$2,149/mo
Est. payment
Explore your selling options
Work with a Zillow partner agent
Leverage their expertise and Zillow's premium Showcase listings to get your home seen by more buyers.
Get startedList with your own agent
Get your home in front of millions of buyers by listing it on Zillow.
Learn how to do itSell it yourself
Take full control of how buyers see your home on Zillow by listing For Sale by Owner (FSBO).
List your homeWhat's special
Over-sized rec areaExpansive private backyardOutdoor areaNew designer selected paintLarge finished storage areaGenerous closet spaceStainless steel
Zillow last checked:
Listing updated:
Listed by:
Mary schroth 301-785-0215,
EXP Realty, LLC
Bought with:
Mr. Jonathan S Lahey, SP98369515
EXP Realty, LLC
Grettell Delcid, 593282
EXP Realty, LLC
Source: Bright MLS,MLS#: MDWA2027254
Facts & features
Interior
Bedrooms & bathrooms
- Bedrooms: 3
- Bathrooms: 3
- Full bathrooms: 2
- 1/2 bathrooms: 1
- Main level bathrooms: 2
- Main level bedrooms: 3
Rooms
- Room types: Living Room, Dining Room, Primary Bedroom, Bedroom 2, Bedroom 3, Kitchen, Game Room
Primary bedroom
- Level: Main
- Area: 154 Square Feet
- Dimensions: 14 X 11
Bedroom 2
- Level: Main
- Area: 130 Square Feet
- Dimensions: 13 X 10
Bedroom 3
- Level: Main
- Area: 100 Square Feet
- Dimensions: 10 X 10
Dining room
- Level: Main
- Area: 110 Square Feet
- Dimensions: 11 X 10
Game room
- Level: Lower
- Area: 540 Square Feet
- Dimensions: 27 X 20
Kitchen
- Level: Main
- Area: 117 Square Feet
- Dimensions: 13 X 9
Living room
- Level: Main
- Area: 224 Square Feet
- Dimensions: 16 X 14
Heating
- Forced Air, Oil, Electric
Cooling
- Central Air, Electric
Appliances
- Included: Dryer, Oven/Range - Electric, Water Heater, Washer, Refrigerator, Electric Water Heater
Features
- Dining Area, Bathroom - Walk-In Shower, Floor Plan - Traditional
- Basement: Connecting Stairway,Full,Walk-Out Access,Finished
- Number of fireplaces: 1
Interior area
- Total structure area: 2,378
- Total interior livable area: 2,089 sqft
- Finished area above ground: 1,189
- Finished area below ground: 900
Property
Parking
- Total spaces: 1
- Parking features: Basement, Garage Faces Side, Oversized, Asphalt, Attached
- Attached garage spaces: 1
- Has uncovered spaces: Yes
Accessibility
- Accessibility features: None
Features
- Levels: Two
- Stories: 2
- Patio & porch: Deck
- Exterior features: Awning(s)
- Pool features: None
Lot
- Size: 0.35 Acres
Details
- Additional structures: Above Grade, Below Grade
- Parcel number: 2226016819
- Zoning: RS
- Special conditions: Standard
Construction
Type & style
- Home type: SingleFamily
- Architectural style: Ranch/Rambler
- Property subtype: Single Family Residence
Materials
- Brick
- Foundation: Other
Condition
- New construction: No
- Year built: 1979
Utilities & green energy
- Sewer: Public Sewer
- Water: Public
Community & HOA
Community
- Subdivision: Oak Ridge
HOA
- Has HOA: No
Location
- Region: Hagerstown
Financial & listing details
- Price per square foot: $168/sqft
- Tax assessed value: $241,833
- Annual tax amount: $2,515
- Date on market: 3/6/2025
- Listing agreement: Exclusive Agency
- Ownership: Fee Simple
Price history
| Date | Event | Price |
|---|---|---|
| 4/4/2025 | Sold | $350,000+3%$168/sqft |
Source:  Bright MLS #MDWA2027254 Report a problem Bright MLS #MDWA2027254 Report a problem | ||
| 3/13/2025 | Pending sale | $339,900$163/sqft |
Source: Bright MLS #MDWA2027254 Report a problem | ||
| 3/6/2025 | Listed for sale | $339,900+61.9%$163/sqft |
Source: Bright MLS #MDWA2027254 Report a problem | ||
| 5/31/2005 | Sold | $209,900$100/sqft |
Source: Public Record Report a problem | ||
| 3/4/2005 | Sold | $209,900$100/sqft |
Source: Agent Provided Report a problem | ||
Public tax history
| Year | Property taxes | Tax assessment |
|---|---|---|
| 2025 | $2,778 +10.4% | $267,100 +10.4% |
| 2024 | $2,515 +11.7% | $241,833 +11.7% |
| 2023 | $2,252 +13.2% | $216,567 +13.2% |
| 2022 | $1,990 +0.6% | $191,300 +2.5% |
| 2021 | $1,978 +2.6% | $186,633 +2.6% |
| 2020 | $1,929 +2.6% | $181,967 +2.6% |
| 2019 | $1,879 +0.9% | $177,300 +0.9% |
| 2018 | $1,862 -11.7% | $175,667 +0.9% |
| 2017 | $2,109 +10.7% | $174,033 +0.9% |
| 2016 | $1,906 | $172,400 |
| 2015 | $1,906 | $172,400 |
| 2014 | $1,906 | $172,400 -5.5% |
| 2013 | -- | $182,400 |
| 2012 | -- | $182,400 |
| 2011 | -- | $182,400 -23.5% |
| 2010 | -- | $238,320 +10.5% |
| 2009 | -- | $215,586 +11.8% |
| 2008 | -- | $192,853 +13.4% |
| 2007 | -- | $170,120 +12.5% |
| 2006 | -- | $151,172 +14.3% |
| 2005 | -- | $132,226 +16.7% |
| 2004 | -- | $113,280 +1.8% |
| 2003 | -- | $111,292 +1.8% |
| 2002 | -- | $109,306 +1.9% |
| 2001 | -- | $107,320 |
Find assessor info on the county website
Neighborhood: 21740
Nearby homes
- $343,6004 bd2 ba1k sqft10902 Bayberry Ct, Hagerstown, MD 21740Off Market
- $367,1004 bd2 ba1k sqft10908 Bayberry Ct, Hagerstown, MD 21740Off Market
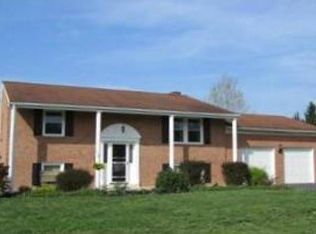
- $306,700-- bd2 ba1k sqft10812 Brentwood Ter, Hagerstown, MD 21740Off Market
- $345,900-- bd2 ba1.3k sqft17809 Stone Valley Cir, Hagerstown, MD 21740Off Market
- $329,300-- bd2 ba1k sqft10909 Bayberry Ct, Hagerstown, MD 21740Off Market
- $277,500-- bd1 ba1.1k sqft10910 Bayberry Ct, Hagerstown, MD 21740Off Market
- $333,0004 bd2 ba1.1k sqft10818 Brentwood Ter, Hagerstown, MD 21740Off Market
- $344,900-- bd2 ba976 sqft17805 Stone Valley Cir, Hagerstown, MD 21740Off Market
Nearby schools
GreatSchools rating
- 6/10Lincolnshire Elementary SchoolGrades: PK-5Distance: 0.4 mi
- 4/10Springfield Middle SchoolGrades: 6-8Distance: 3.1 mi
- 7/10Williamsport High SchoolGrades: 9-12Distance: 3.2 mi
Schools provided by the listing agent
- District: Washington County Public Schools
Source: Bright MLS. This data may not be complete. We recommend contacting the local school district to confirm school assignments for this home.
Get a cash offer in 3 minutes
Find out how much your home could sell for in as little as 3 minutes with a no-obligation cash offer.
Estimated market value
$356,400
Get a cash offer in 3 minutes
Find out how much your home could sell for in as little as 3 minutes with a no-obligation cash offer.
Estimated market value
$356,400
- Maryland
- Washington County
- Halfway
- 21740
- 10920 Bayberry Ct
Nearby cities
Nearby zip codes
Other Halfway Topics
