
** Sellers are motivated** Welcome to 10920 Bower Avenue, Hagerstown, MD 21740 – a beautifully maintained property offering comfort, functionality, and a convenient location. Step inside to discover a bright and inviting interior with a spacious living area with gleaming hardwood floors throughout. The well-appointed kitchen provides ample cabinet space with granite counter tops and stainless-steel appliances. The comfortable bedrooms offer peaceful retreats, while the home’s thoughtful layout provides flexibility and a fully finished lower level with a walk-out including another full bathroom that adds additional flex space and endless possibilities. Previous upgrades include a new room, water heater, and new chimney cap in 2016. Fully fenced in back yard on nice size lot. No city taxes here! This one is located within minutes of the major interstates making commuting a breeze. Schedule your private tour today!
For sale
Price cut: $10K (9/3)
$255,000
10920 Bower Ave, Hagerstown, MD 21740
2beds
1,458sqft
Single Family Residence
Built in 1958
9,900 Square Feet Lot
$254,900 Zestimate®
$175/sqft
$-- HOA
What's special
Gleaming hardwood floors throughoutGranite counter topsBright and inviting interiorNice size lotAmple cabinet spaceStainless-steel appliancesWell-appointed kitchen
- 47 days
- 557
- 39
Likely to sell faster than
Zillow last checked:
Listing updated:
Listed by:
Casey Cauffman 240-291-3798,
Berkshire Hathaway HomeServices Homesale Realty (800) 383-3535
Source: Bright MLS,MLS#: MDWA2038372
Facts & features
Interior
Bedrooms & bathrooms
- Bedrooms: 2
- Bathrooms: 2
- Full bathrooms: 2
- Main level bathrooms: 1
- Main level bedrooms: 2
Rooms
- Room types: Living Room, Primary Bedroom, Bedroom 2, Kitchen, Game Room
Primary bedroom
- Features: Flooring - HardWood
- Level: Main
- Area: 130 Square Feet
- Dimensions: 13 X 10
Bedroom 2
- Features: Flooring - HardWood
- Level: Main
- Area: 120 Square Feet
- Dimensions: 12 X 10
Game room
- Features: Flooring - Tile/Brick
- Level: Lower
- Area: 375 Square Feet
- Dimensions: 25 X 15
Kitchen
- Features: Flooring - Other
- Level: Main
- Area: 180 Square Feet
- Dimensions: 15 X 12
Living room
- Features: Flooring - HardWood
- Level: Main
- Area: 180 Square Feet
- Dimensions: 12 X 15
Heating
- Forced Air, Oil
Cooling
- Central Air, Electric
Appliances
- Included: Dishwasher, Disposal, Dryer, Exhaust Fan, Ice Maker, Microwave, Oven/Range - Electric, Refrigerator, Washer, Electric Water Heater
- Laundry: In Basement
Features
- Combination Dining/Living, Upgraded Countertops
- Flooring: Ceramic Tile, Hardwood, Laminate, Wood
- Basement: Sump Pump,Partial,Heated,Exterior Entry,Partially Finished,Improved,Rear Entrance
- Number of fireplaces: 1
Interior area
- Total structure area: 1,944
- Total interior livable area: 1,458 sqft
- Finished area above ground: 972
- Finished area below ground: 486
Property
Parking
- Total spaces: 3
- Parking features: Off Street
Accessibility
- Accessibility features: None
Features
- Levels: Two
- Stories: 2
- Patio & porch: Porch, Patio
- Exterior features: Play Equipment, Sidewalks
- Pool features: None
- Fencing: Full,Wood,Chain Link
Lot
- Size: 9,900 Square Feet
Details
- Additional structures: Above Grade, Below Grade
- Parcel number: 2226002753
- Zoning: RU
- Special conditions: Standard
Construction
Type & style
- Home type: SingleFamily
- Architectural style: Ranch/Rambler
- Property subtype: Single Family Residence
Materials
- Vinyl Siding
- Foundation: Other
- Roof: Asphalt
Condition
- New construction: No
- Year built: 1958
Utilities & green energy
- Sewer: Public Sewer
- Water: Public
Community & HOA
Community
- Security: Security System
- Subdivision: None Available
HOA
- Has HOA: No
Location
- Region: Hagerstown
Financial & listing details
- Price per square foot: $175/sqft
- Tax assessed value: $229,300
- Annual tax amount: $2,269
- Date on market: 7/23/2026
- Listing agreement: Exclusive Right To Sell
- Ownership: Fee Simple
Estimated market value
$254,900
$242,000 - $268,000
$1,674/mo
Price history
| Date | Event | Price |
|---|---|---|
| 9/3/2026 | Price change | $255,000-3.8%$175/sqft |
Source:  Bright MLS #MDWA2038372 Report a problem Bright MLS #MDWA2038372 Report a problem | ||
| 8/8/2026 | Price change | $265,000-4%$182/sqft |
Source: Bright MLS #MDWA2038372 Report a problem | ||
| 8/1/2026 | Price change | $275,900-3.2%$189/sqft |
Source: Bright MLS #MDWA2038372 Report a problem | ||
| 7/23/2026 | Listed for sale | $285,000+102.1%$195/sqft |
Source: Bright MLS #MDWA2038372 Report a problem | ||
| 11/10/2016 | Sold | $141,000-2.7%$97/sqft |
Source: Public Record Report a problem | ||
| 10/6/2016 | Pending sale | $144,900+7.7%$99/sqft |
Source: Long & Foster Real Estate, Inc. #WA9718104 Report a problem | ||
| 9/27/2016 | Price change | $134,4990%$92/sqft |
Source: Long & Foster Real Estate, Inc. #WA9718104 Report a problem | ||
| 9/15/2016 | Price change | $134,500-3.2%$92/sqft |
Source: Long & Foster Real Estate, Inc. #WA9718104 Report a problem | ||
| 8/23/2016 | Listed for sale | $139,000$95/sqft |
Source: Long & Foster Real Estate, Inc. #WA9718104 Report a problem | ||
| 8/13/2016 | Pending sale | $139,000$95/sqft |
Source: Long & Foster Real Estate, Inc. #WA9718104 Report a problem | ||
| 8/3/2016 | Listed for sale | $139,000$95/sqft |
Source: Long & Foster Real Estate, Inc. #WA9718104 Report a problem | ||
| 7/26/2016 | Pending sale | $139,000$95/sqft |
Source: Long & Foster Real Estate, Inc. #WA9718104 Report a problem | ||
| 7/22/2016 | Listed for sale | $139,000-4.1%$95/sqft |
Source: Long & Foster Real Estate, Inc. #WA9718104 Report a problem | ||
| 4/30/2016 | Listing removed | $144,900$99/sqft |
Source: Coldwell Banker Innovations #WA8749515 Report a problem | ||
| 4/1/2016 | Price change | $144,900-3.3%$99/sqft |
Source: Coldwell Banker Innovations #WA8749515 Report a problem | ||
| 9/19/2015 | Listed for sale | $149,900-8.9%$103/sqft |
Source: Coldwell Banker Innovations #WA8749515 Report a problem | ||
| 7/14/2004 | Sold | $164,500+105.8%$113/sqft |
Source: Public Record Report a problem | ||
| 7/31/1997 | Sold | $79,950$55/sqft |
Source: Public Record Report a problem | ||
Public tax history
| Year | Property taxes | Tax assessment |
|---|---|---|
| 2025 | $2,269 +11.9% | $218,200 +11.9% |
| 2024 | $2,028 +13.5% | $195,000 +13.5% |
| 2023 | $1,787 +15.6% | $171,800 +15.6% |
| 2022 | $1,545 +2.8% | $148,600 +4.7% |
| 2021 | $1,504 +5% | $141,867 +5% |
| 2020 | $1,432 +5.2% | $135,133 +5.2% |
| 2019 | $1,361 | $128,400 |
| 2018 | $1,361 -12.5% | $128,400 |
| 2017 | $1,556 +15% | $128,400 -1.2% |
| 2016 | $1,353 | $130,000 |
| 2015 | $1,353 | $130,000 |
| 2014 | $1,353 | $130,000 -5.3% |
| 2013 | -- | $137,300 |
| 2012 | -- | $137,300 |
| 2011 | -- | $137,300 -25.3% |
| 2010 | -- | $183,920 +12.6% |
| 2009 | -- | $163,410 +14.4% |
| 2008 | -- | $142,900 +16.8% |
| 2007 | -- | $122,390 +13.2% |
| 2006 | -- | $108,126 +15.2% |
| 2005 | -- | $93,863 +17.9% |
| 2004 | -- | $79,600 +2.1% |
| 2003 | -- | $77,950 +2.2% |
| 2002 | -- | $76,300 +2.2% |
| 2001 | -- | $74,650 |
Find assessor info on the county website
Monthly payment
Est. payment
Payment breakdown
Explore the cost of this home by adjusting the details. Changes won't be saved.Climate risks
Neighborhood: 21740
Nearby schools
Schools provided by the listing agent
- Elementary: Hickory
- Middle: Springfield
- High: Williamsport
- District: Washington County Public Schools
Source: Bright MLS. This data may not be complete. We recommend contacting the local school district to confirm school assignments for this home.
Similar homes
- $310,0003 bd2 ba1.7k sqft17613 Oak Ridge Dr, Hagerstown, MD 21740For Sale
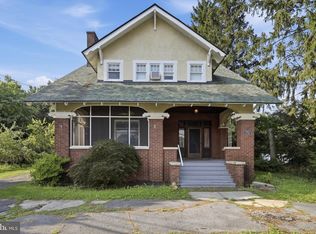
 MLS ID #MDWA2039374, Amy Grubby, AEK Real Estate, LLC. Bright MLS
 - $272,0003 bd2 ba1.1k sqft824 Armstrong Ave, Hagerstown, MD 21740For Sale
 MLS ID #MDWA2038118, Sherry Scire, RE/MAX Results. Bright MLS
 - $314,9003 bd2 ba1.8k sqft11038 Lincoln Ave, Hagerstown, MD 21740For Sale
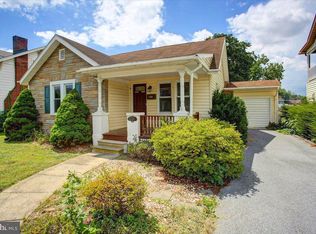 MLS ID #MDWA2039032, David Friedrich, Coldwell Banker Realty. Bright MLS
 - $238,9003 bd2 ba1.2k sqft17904 Hickory Ln, Hagerstown, MD 21740For Sale
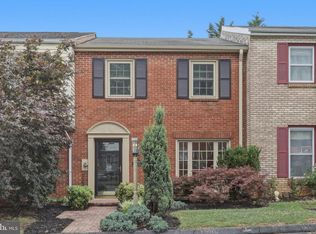 MLS ID #MDWA2038254, Cynthia Sullivan, Berkshire Hathaway HomeServices Homesale Realty. Bright MLS
 - $335,0003 bd2 ba1.1k sqft11524 Greenberry Rd, Hagerstown, MD 21740For SaleMLS ID #MDWA2039600, Randall Wagner, Mackintosh, Inc.. Bright MLS
- $279,9003 bd2 ba1.2k sqft507 E Franklin St, Hagerstown, MD 21740For SaleMLS ID #MDWA2037310, Susan Dattilio, Real Estate Innovations. Bright MLS
- $339,9993 bd1 ba1k sqft10802 Lincoln Ave, Hagerstown, MD 21740For SaleMLS ID #MDWA2038976, Marylou Fisher, Century 21 Redwood Realty. Bright MLS
- $299,0003 bd1 ba1k sqft1047 Corbett St, Hagerstown, MD 21740For SaleMLS ID #MDWA2039674, Tricia M Churchey, Berkshire Hathaway HomeServices Homesale Realty. Bright MLS
- $289,0003 bd2 ba1.5k sqft721 Virginia Ave, Hagerstown, MD 21740For SaleMLS ID #MDWA2037636, Ashkan Hosseinipoul, United Real Estate Premier. Bright MLS
- $299,9003 bd2 ba1.2k sqft1254 Pinecrest Ave, Hagerstown, MD 21740For SaleMLS ID #MDWA2034938, Dan Hozhabri, Keller Williams Realty Centre. Bright MLS
- $295,0003 bd1 ba1.1k sqft213 Nottingham Rd, Hagerstown, MD 21740For SaleMLS ID #MDWA2038880, Daysi Diaz, Samson Properties. Bright MLS
- $345,0003 bd2 ba1.8k sqft17933 Oak Ridge Dr, Hagerstown, MD 21740For SaleMLS ID #MDWA2037176, Amanda Llewellyn-Chaney, Keller Williams Realty Advantage. Bright MLS
- $224,9002 bd2 ba1.2k sqft602 Guilford Ave, Hagerstown, MD 21740For SaleMLS ID #MDWA2038566, Kristina Granados, Berkshire Hathaway HomeServices Homesale Realty. Bright MLS
- $299,0005 bd3 ba1.7k sqft257 S Mulberry St, Hagerstown, MD 21740For SaleMLS ID #MDWA2039958, NWABUEZE OKWODU, Samson Properties. Bright MLS
- $214,9002 bd1 ba900 sqft22 Emmert Rd, Hagerstown, MD 21740For SaleMLS ID #MDWA2038868, Kyley St. Hill, Samson Properties. Bright MLS
- $269,9002 bd2 ba1k sqft10510 Honeyfield Rd, Williamsport, MD 21795For SaleMLS ID #MDWA2038830, Hubert Brown, Real Estate Teams, LLC. Bright MLS
- $284,9002 bd1 ba1.2k sqft20330 Jefferson Blvd, Hagerstown, MD 21742For SaleMLS ID #MDWA2038342, Monika Foster, Samson Properties. Bright MLS
- $289,9003 bd3 ba1.6k sqft138 Harvard Rd, Hagerstown, MD 21742For SaleMLS ID #MDWA2039050, Carol McNamee, The Glocker Group Realty Results. Bright MLS
- $240,0003 bd1 ba1.3k sqft404 Bethlehem Ct, Hagerstown, MD 21740For SaleMLS ID #MDWA2037048, Alena Kirillov, RE/MAX Plus. Bright MLS
- $300,0003 bd2 ba1.4k sqft1124 Sunnyside Dr, Hagerstown, MD 21742For SaleMLS ID #MDWA2039382, Larry Lessin, Save 6, Incorporated. Bright MLS
