Discover the epitome of luxury living in this exquisite family residence, nestled on an expansive and serene cul-de-sac plot. This home has undergone a comprehensive transformation from 2018 to 2021, featuring a state-of-the-art kitchen, modern bathrooms, and elegant hardwood floors throughout. The heart of this home is its gourmet kitchen, boasting an oversized island with leathered granite, a breakfast bar, a sophisticated wet bar complete with a wine cooler, a walk-in pantry, a Sub-Zero 30'' refrigerator and a 26'' freezer, KitchenAid induction stove top, oven & microwave/convection oven. The outdoor space is an entertainer's paradise, featuring a heated pebble sheen pool & spa, a built-in BBQ island with a DCS grill, LED lighting, a gas fire pit, and a spacious covered patio. The newly installed synthetic lawn enhances the lush, green landscape, perfectly complementing the breathtaking McDowell Mountains backdrop that basks in the glow of the sunset.
Inside, the spacious family room is a cozy retreat with its stacked stone gas fireplace, built-in entertainment niche with surround sound, creating the perfect ambiance for relaxation and gatherings. Advanced technology enhances this home's security and convenience, including a Control 4 system, 5 surrounding security cameras, newly installed roof in 2015, and a new water heater in 2020. Additional luxuries include automatic sunscreens on the patio and new motorized shades in both the family room and kitchen. The garage is a masterpiece of functionality and design, equipped with motorized ceiling-mounted storage, built-in cabinets, and a workbench, making it an ideal haven for any enthusiast.Situated in a coveted location, this home offers easy access to a selection of restaurants, a community center, and top-rated schools, ensuring the perfect blend of convenience and luxury. Don't miss the opportunity to own this magnificent home in a highly desirable neighborhood.
Sold for $2,195,000
$2,195,000
10920 E Butherus Drive, Scottsdale, AZ 85255
5beds
4baths
3,924sqft
Single Family Residence
Built in 1999
0.41 Acres Lot
$2,300,000 Zestimate®
$559/sqft
$7,024 Estimated rent
Home value
$2,300,000
$2.12M - $2.51M
$7,024/mo
Zestimate® history
Owner options
List your home for rent
$7,024/mo
Rent Zestimate®
Find your next renter with Zillow Rental Manager. Plus, with online applications, you can quickly screen prospective tenants – for free.
$7,024/mo
Rent Zestimate®
Refinance and save
$12,731/mo
Est. payment
Refinancing to a lower rate could help reduce your monthly payments and save thousands over the life of the loan.
$12,731/mo
Est. payment
Explore your selling options
Work with a Zillow partner agent
Leverage their expertise and Zillow's premium Showcase listings to get your home seen by more buyers.
Get startedList with your own agent
Get your home in front of millions of buyers by listing it on Zillow.
Learn how to do itSell it yourself
Take full control of how buyers see your home on Zillow by listing For Sale by Owner (FSBO).
List your homeWhat's special
Stacked stone gas fireplaceModern bathroomsNewly installed synthetic lawnExquisite family residenceGreen landscapeOversized islandBreakfast bar
Zillow last checked:
Listing updated:
Listed by:
Angela Phillips 602-708-4050,
RETSY,
Babbi L Gabel 602-741-7750,
RETSY
Bought with:
Stephanie Tarr, SA555726000
RETSY
Source: ARMLS,MLS#: 6662305
Facts & features
Interior
Bedrooms & bathrooms
- Bedrooms: 5
- Bathrooms: 4
Heating
- Electric
Cooling
- Central Air, Ceiling Fan(s), Programmable Thmstat
Appliances
- Included: Electric Cooktop
Features
- High Speed Internet, Smart Home, Granite Counters, Double Vanity, Upstairs, Eat-in Kitchen, Breakfast Bar, 9+ Flat Ceilings, Central Vacuum, No Interior Steps, Wet Bar, Kitchen Island, Full Bth Master Bdrm, Separate Shwr & Tub
- Flooring: Carpet, Tile, Wood
- Windows: Solar Screens, Double Pane Windows
- Has basement: No
- Has fireplace: Yes
- Fireplace features: Fire Pit, Family Room, Gas
Interior area
- Total structure area: 3,924
- Total interior livable area: 3,924 sqft
Property
Parking
- Total spaces: 3
- Parking features: Garage Door Opener, Direct Access, Attch'd Gar Cabinets
- Garage spaces: 3
Features
- Stories: 2
- Patio & porch: Covered, Patio
- Exterior features: Playground, Private Yard, Built-in Barbecue
- Has private pool: Yes
- Pool features: Diving Pool, Heated
- Has spa: Yes
- Spa features: Heated, Private
- Fencing: Block
- Has view: Yes
- View description: City Lights
Lot
- Size: 0.41 Acres
- Features: Desert Front, Cul-De-Sac, Synthetic Grass Back, Auto Timer H2O Front, Auto Timer H2O Back
Details
- Parcel number: 21761605
Construction
Type & style
- Home type: SingleFamily
- Architectural style: Spanish
- Property subtype: Single Family Residence
Materials
- Stucco, Wood Frame, Painted, Stone
- Roof: Tile
Condition
- Year built: 1999
Details
- Builder name: UDC
Utilities & green energy
- Sewer: Public Sewer
- Water: City Water
Community & HOA
Community
- Features: Golf, Gated, Community Spa Htd, Tennis Court(s), Playground, Biking/Walking Path
- Security: Fire Sprinkler System, Security System Owned
- Subdivision: MCDOWELL MOUNTAIN RANCH
HOA
- Has HOA: Yes
- Services included: Maintenance Grounds, Street Maint
- HOA fee: $114 quarterly
- HOA name: McDowell Mtn Ranch
- HOA phone: 480-473-0877
- Second HOA fee: $147 quarterly
- Second HOA name: Desert Cliffs
- Second HOA phone: 602-674-4355
Location
- Region: Scottsdale
Financial & listing details
- Price per square foot: $559/sqft
- Tax assessed value: $1,183,300
- Annual tax amount: $5,865
- Date on market: 2/12/2024
- Cumulative days on market: 37 days
- Listing terms: Cash,Conventional,VA Loan
- Ownership: Fee Simple
Price history
| Date | Event | Price |
|---|---|---|
| 3/27/2024 | Sold | $2,195,000$559/sqft |
Source:  ARMLS #6662305 Report a problem ARMLS #6662305 Report a problem | ||
| 3/20/2024 | Pending sale | $2,195,000$559/sqft |
Source: ARMLS #6662305 Report a problem | ||
| 2/13/2024 | Listed for sale | $2,195,000+33%$559/sqft |
Source: ARMLS #6662305 Report a problem | ||
| 4/15/2021 | Sold | $1,650,000+80.3%$420/sqft |
Source: ARMLS #6203897 Report a problem | ||
| 9/30/2008 | Sold | $915,000-8.5%$233/sqft |
Source: Public Record Report a problem | ||
| 6/13/2007 | Sold | $1,000,000+161.9%$255/sqft |
Source: Public Record Report a problem | ||
| 1/8/1999 | Sold | $381,758$97/sqft |
Source: Public Record Report a problem | ||
Public tax history
| Year | Property taxes | Tax assessment |
|---|---|---|
| 2025 | $5,546 +4.9% | $118,330 -1.4% |
| 2024 | $5,289 -9.2% | $119,950 +50.9% |
| 2023 | $5,822 +17.3% | $79,506 +1% |
| 2022 | $4,965 -12.9% | $78,720 +8.7% |
| 2021 | $5,702 +3.8% | $72,420 +4.5% |
| 2020 | $5,492 +3.4% | $69,280 +4.6% |
| 2019 | $5,313 | $66,260 +1.9% |
| 2018 | $5,313 +4.7% | $65,030 +0.9% |
| 2017 | $5,074 +6.9% | $64,450 -2.9% |
| 2016 | $4,746 +4% | $66,360 +3.7% |
| 2015 | $4,563 | $63,980 +24.8% |
| 2014 | -- | $51,250 +9% |
| 2013 | -- | $47,030 |
| 2012 | -- | $47,030 -12.4% |
| 2011 | -- | $53,710 -14.4% |
| 2010 | -- | $62,750 -19.9% |
| 2009 | -- | $78,360 -9.3% |
| 2008 | -- | $86,400 +8.2% |
| 2007 | -- | $79,850 +62.6% |
| 2006 | -- | $49,100 |
| 2005 | -- | $49,100 +18% |
| 2004 | -- | $41,600 |
| 2003 | -- | $41,600 +15.4% |
| 2002 | -- | $36,050 |
Find assessor info on the county website
Neighborhood: McDowell Mountain Ranch
Nearby homes
- $1,775,0003 bd2 ba2.3k sqft10912 E Butherus Dr, Scottsdale, AZ 85255Sold

- $1,735,1005 bd3 ba3.9k sqft10928 E Butherus Dr, Scottsdale, AZ 85255Off Market
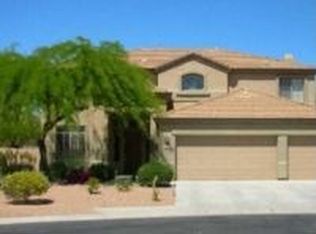
- $1,661,6004 bd3 ba3.1k sqft10898 E Butherus Dr, Scottsdale, AZ 85255Off Market
- $1,625,800-- bd4 ba3.9k sqft10889 E Raintree Dr, Scottsdale, AZ 85255Off Market
- $1,188,500-- bd3 ba2.3k sqft10903 E Raintree Dr, Scottsdale, AZ 85255Off Market
- $1,277,8004 bd2 ba2.3k sqft10875 E Raintree Dr, Scottsdale, AZ 85255Off Market
- $1,690,3005 bd3 ba3.9k sqft10936 E Butherus Dr, Scottsdale, AZ 85255Off Market
- $1,495,0005 bd3 ba3.9k sqft10917 E Raintree Dr, Scottsdale, AZ 85255Sold
Nearby schools
GreatSchools rating
- 10/10Desert Canyon Elementary SchoolGrades: PK-5Distance: 1 mi
- 9/10Desert Canyon Middle SchoolGrades: 6-8Distance: 1 mi
- 10/10Desert Mountain High SchoolGrades: 9-12Distance: 3.2 mi
Schools provided by the listing agent
- Elementary: Desert Canyon Elementary
- Middle: Desert Canyon Middle School
- High: Desert Mountain High School
- District: Scottsdale Unified District
Source: ARMLS. This data may not be complete. We recommend contacting the local school district to confirm school assignments for this home.
Get a cash offer in 3 minutes
Find out how much your home could sell for in as little as 3 minutes with a no-obligation cash offer.
Estimated market value
$2,300,000
Get a cash offer in 3 minutes
Find out how much your home could sell for in as little as 3 minutes with a no-obligation cash offer.
Estimated market value
$2,300,000
- Arizona
- Maricopa County
- Scottsdale
- 85255
- McDowell Mountain Ranch
- 10920 E Butherus Drive
Nearby cities
Nearby neighborhoods
Nearby zip codes
Other Scottsdale Topics
