Step inside this wonderfully updated original owner home in the heart of Champlin! Located on a no outlet culde-sac street this home has multiple parks within walking distance. Lots of updates the last couple of years including a new furnace, driveway, brick patio, washer & dryer, both remodeled bathrooms, and more! Bonus / flex room in the lower level could be used as a 4th bedroom. Located less than a mile from all 3 levels of schools, restaurants, and 20 min from downtown this well established quiet neighborhood is ready for its next owner. Check out our total list of recent updates the longtime owners have done!
Closed
$399,900
10920 Jersey Ct N, Champlin, MN 55316
3beds
1,867sqft
Single Family Residence
Built in 1989
6,969 Square Feet Lot
$404,100 Zestimate®
$214/sqft
$2,513 Estimated rent
Home value
$404,100
$384,000 - $424,000
$2,513/mo
Zestimate® history
Owner options
List your home for rent
$2,513/mo
Rent Zestimate®
Find your next renter with Zillow Rental Manager. Plus, with online applications, you can quickly screen prospective tenants – for free.
$2,513/mo
Rent Zestimate®
Refinance and save
$2,529/mo
Est. payment
Refinancing to a lower rate could help reduce your monthly payments and save thousands over the life of the loan.
$2,529/mo
Est. payment
Explore your selling options
Work with a Zillow partner agent
Leverage their expertise and Zillow's premium Showcase listings to get your home seen by more buyers.
Get startedList with your own agent
Get your home in front of millions of buyers by listing it on Zillow.
Learn how to do itSell it yourself
Take full control of how buyers see your home on Zillow by listing For Sale by Owner (FSBO).
List your homeWhat's special
Flex roomRemodeled bathroomsBrick patioMultiple parksNew furnace
Zillow last checked:
Listing updated:
Listed by:
Colton Ramsay 763-257-2561,
eXp Realty
Bought with:
Jacob Milton
Keller Williams Premier Realty Lake Minnetonka
Source: NorthstarMLS as distributed by MLS GRID,MLS#: 6475546
Facts & features
Interior
Bedrooms & bathrooms
- Bedrooms: 3
- Bathrooms: 2
- Full bathrooms: 1
- 3/4 bathrooms: 1
Bedroom
- Level: Upper
- Area: 110 Square Feet
- Dimensions: 10 x 11
Bedroom 2
- Level: Upper
- Area: 150 Square Feet
- Dimensions: 12 x 12.5
Bedroom 3
- Level: Lower
- Area: 155.25 Square Feet
- Dimensions: 11.5x 13.5
Bathroom
- Level: Upper
- Area: 49.5 Square Feet
- Dimensions: 5.5 x 9
Bathroom
- Level: Lower
- Area: 48 Square Feet
- Dimensions: 6 x 8
Deck
- Level: Upper
- Area: 288 Square Feet
- Dimensions: 12 x 24
Family room
- Level: Lower
- Area: 345 Square Feet
- Dimensions: 15 x 23
Flex room
- Level: Lower
- Area: 155.25 Square Feet
- Dimensions: 11.5x 13.5
Foyer
- Level: Main
- Area: 35 Square Feet
- Dimensions: 5 x 7
Informal dining room
- Level: Upper
- Area: 126 Square Feet
- Dimensions: 9 x 14
Kitchen
- Level: Upper
- Area: 104 Square Feet
- Dimensions: 8 x 13
Laundry
- Level: Lower
- Area: 92 Square Feet
- Dimensions: 8 x 11.5
Living room
- Level: Upper
- Area: 418 Square Feet
- Dimensions: 19 x 22
Patio
- Level: Main
- Area: 289 Square Feet
- Dimensions: 17 x 17
Heating
- Forced Air
Cooling
- Central Air
Appliances
- Included: Dishwasher, Dryer, Freezer, Microwave, Range, Refrigerator, Washer
- Laundry: In Basement, Lower Level
Features
- Basement: Daylight,Egress Window(s),Finished,Full
- Has fireplace: No
Interior area
- Total structure area: 1,867
- Total interior livable area: 1,867 sqft
- Finished area above ground: 1,084
- Finished area below ground: 783
Property
Parking
- Total spaces: 2
- Parking features: Attached, Asphalt, Garage Door Opener, Insulated Garage
- Attached garage spaces: 2
- Has uncovered spaces: Yes
- Details: Garage Door Height (7), Garage Door Width (16)
Accessibility
- Accessibility features: None
Features
- Levels: Multi/Split
- Patio & porch: Deck, Patio
- Fencing: None
Lot
- Size: 6,969 Square Feet
- Dimensions: 67 x 105
Details
- Foundation area: 1040
- Parcel number: 3212021430099
- Zoning description: Residential-Single Family
Construction
Type & style
- Home type: SingleFamily
- Property subtype: Single Family Residence
Materials
- Block, Frame
- Roof: Asphalt,Pitched
Condition
- New construction: No
- Year built: 1989
Utilities & green energy
- Electric: Circuit Breakers
- Gas: Natural Gas
- Sewer: City Sewer/Connected
- Water: City Water/Connected
Community & HOA
Community
- Subdivision: Brooklyn Heights
HOA
- Has HOA: No
Location
- Region: Champlin
Financial & listing details
- Price per square foot: $214/sqft
- Tax assessed value: $345,900
- Annual tax amount: $3,591
- Date on market: 1/10/2024
- Cumulative days on market: 27 days
- Road surface type: Paved
Price history
| Date | Event | Price |
|---|---|---|
| 4/5/2024 | Sold | $399,900+2%$214/sqft |
Source:  NorthstarMLS as distributed by MLS GRID #6475546 Report a problem NorthstarMLS as distributed by MLS GRID #6475546 Report a problem | ||
| 2/9/2024 | Pending sale | $392,000$210/sqft |
Source: NorthstarMLS as distributed by MLS GRID #6475546 Report a problem | ||
| 1/26/2024 | Price change | $392,000-2%$210/sqft |
Source: NorthstarMLS as distributed by MLS GRID #6475546 Report a problem | ||
| 1/12/2024 | Listed for sale | $399,900$214/sqft |
Source: NorthstarMLS as distributed by MLS GRID #6475546 Report a problem | ||
Public tax history
| Year | Property taxes | Tax assessment |
|---|---|---|
| 2025 | $3,886 +2.5% | $345,900 +2.3% |
| 2024 | $3,792 +5.6% | $338,100 +0.4% |
| 2023 | $3,591 +12% | $336,600 +3.9% |
| 2022 | $3,206 +5.1% | $324,000 +22.3% |
| 2021 | $3,050 +2.2% | $265,000 +5.2% |
| 2020 | $2,985 -2.1% | $252,000 +4.1% |
| 2019 | $3,050 +2.2% | $242,000 +8% |
| 2018 | $2,985 +12.6% | $224,000 +17.3% |
| 2017 | $2,650 +11.3% | $191,000 +8.5% |
| 2016 | $2,382 +6.1% | $176,000 +4.8% |
| 2015 | $2,245 +5.4% | $168,000 +7.7% |
| 2014 | $2,130 -4.1% | $156,000 -1.3% |
| 2013 | $2,221 -5.2% | $158,000 -8.7% |
| 2012 | $2,344 -6% | $173,000 -7% |
| 2011 | $2,493 +2% | $186,000 -6.1% |
| 2010 | $2,445 -11.1% | $198,000 -15% |
| 2009 | $2,749 +13.2% | $233,000 +5.8% |
| 2006 | $2,428 +9.8% | $220,200 +12.7% |
| 2005 | $2,211 +10% | $195,400 +13.1% |
| 2004 | $2,011 -1.4% | $172,700 +12% |
| 2002 | $2,039 -60.2% | $154,200 |
| 2001 | $5,123 | -- |
Find assessor info on the county website
Neighborhood: 55316
Nearby homes
- $340,8002 bd1 ba1k sqft10924 Jersey Ct N, Champlin, MN 55316Off Market
- $362,8003 bd1 ba1.2k sqft10916 Jersey Ct N, Champlin, MN 55316Off Market
- $367,1003 bd1 ba1.2k sqft10919 Idaho Ave N, Champlin, MN 55316Off Market
- $400,4003 bd2 ba1.8k sqft10915 Idaho Ave N, Champlin, MN 55316Off Market
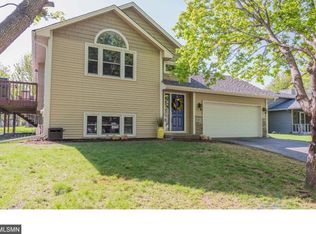
- $348,3002 bd1 ba1.1k sqft10923 Idaho Ave N, Champlin, MN 55316Off Market
- $385,0004 bd2 ba2.1k sqft10928 Jersey Ct N, Champlin, MN 55316Sold
- $356,1003 bd2 ba1.7k sqft10912 Jersey Ct N, Champlin, MN 55316Off Market
- $342,9002 bd1 ba1k sqft6815 110th Ave N, Champlin, MN 55316Off Market
Nearby schools
GreatSchools rating
- 9/10Oxbow Creek Elementary SchoolGrades: K-5Distance: 0.2 mi
- 8/10Jackson Middle SchoolGrades: 6-8Distance: 0.8 mi
- 7/10Champlin Park Senior High SchoolGrades: 9-12Distance: 0.8 mi
Get a cash offer in 3 minutes
Find out how much your home could sell for in as little as 3 minutes with a no-obligation cash offer.
Estimated market value
$404,100
Get a cash offer in 3 minutes
Find out how much your home could sell for in as little as 3 minutes with a no-obligation cash offer.
Estimated market value
$404,100
- Minnesota
- Hennepin County
- Champlin
- 55316
- 10920 Jersey Ct N
Nearby cities
Nearby zip codes
Other Champlin Topics
