If you're looking for a peaceful retreat, look no further than Rancho Deep Cliff. Nestled in the beautiful Cupertino foothills this private gated community has 61 homes on 18 acres and offers a healthy lifestyle with tennis courts, pool, spa, and gym at your fingertips. This single-level townhome has been extensively remodeled in 2012 with beautiful wood floors, fresh paint, and new carpets. The eat-in kitchen blends into the formal dining room with a sliding door to the fabulous covered entertaining patio, and has access to the green belt with unobstructed views of the Cupertino hills and Deep Cliff Golf Course. The living room features a gas burning fireplace and sliding doors to the 2nd patio for the majestic views. The primary suite offers a custom-designed office, slider doors to the patio, luxuriating spa bath with soaking tub, oversized shower, dual sinks, and walk-in closet. These townhomes feature a distinctive open-air atrium that invites natural light and is conveniently next to the family room/den. Transform this lush atrium into your own personal year-round garden. All this with highly recognized Cupertino schools and conveniently located to Stevens Creek County Park for hiking and biking, multiple wineries, and more.
Sold for $2,820,000
$2,820,000
10920 Kester Dr, Cupertino, CA 95014
2beds
2,119sqft
Single Family Residence, Residential
Built in 1976
3,813 Square Feet Lot
$2,673,500 Zestimate®
$1,331/sqft
$4,386 Estimated rent
Home value
$2,673,500
$2.43M - $2.94M
$4,386/mo
Zestimate® history
Owner options
List your home for rent
$4,386/mo
Rent Zestimate®
Find your next renter with Zillow Rental Manager. Plus, with online applications, you can quickly screen prospective tenants – for free.
$4,386/mo
Rent Zestimate®
Refinance and save
$19,844/mo
Est. payment
Refinancing to a lower rate could help reduce your monthly payments and save thousands over the life of the loan.
$19,844/mo
Est. payment
Explore your selling options
Work with a Zillow partner agent
Leverage their expertise and Zillow's premium Showcase listings to get your home seen by more buyers.
Get startedList with your own agent
Get your home in front of millions of buyers by listing it on Zillow.
Learn how to do itSell it yourself
Take full control of how buyers see your home on Zillow by listing For Sale by Owner (FSBO).
List your homeWhat's special
Private gated communityGas burning fireplaceTennis courtsMajestic viewsFresh paintLush atriumOpen-air atrium
Zillow last checked:
Listing updated:
Listed by:
Bogard-Tanigami Team 70010064 650-924-8365,
The Agency 650-668-0200
Bought with:
Yvette Stout, 01461495
The Agency
Source: MLSListings Inc,MLS#: ML82000460
Facts & features
Interior
Bedrooms & bathrooms
- Bedrooms: 2
- Bathrooms: 2
- Full bathrooms: 2
Rooms
- Room types: Office
Bedroom
- Features: GroundFloorBedroom, PrimarySuiteRetreat, WalkinCloset, PrimaryBedroomonGroundFloor, BedroomonGroundFloor2plus
Bathroom
- Features: DoubleSinks, PrimaryStallShowers, StallShower2plus, Tile, UpdatedBaths, FullonGroundFloor, PrimaryOversizedTub
Dining room
- Features: EatinKitchen, FormalDiningRoom
Family room
- Features: SeparateFamilyRoom
Kitchen
- Features: Countertop_Granite, Pantry, Skylights
Heating
- Central Forced Air
Cooling
- Central Air
Appliances
- Included: Gas Cooktop, Dishwasher, Disposal, Range Hood, Double Oven, Electric Oven, Self Cleaning Oven, Refrigerator, Washer/Dryer
- Laundry: Inside
Features
- One Or More Skylights, Walk-In Closet(s)
- Flooring: Carpet, Tile, Wood
- Number of fireplaces: 1
- Fireplace features: Gas, Living Room
Interior area
- Total structure area: 2,119
- Total interior livable area: 2,119 sqft
Property
Parking
- Total spaces: 2
- Parking features: Attached, Guest, Parking Restrictions
- Attached garage spaces: 2
Features
- Stories: 1
- Patio & porch: Balcony/Patio
- Exterior features: Fenced
- Pool features: Cabana Dressing Room, Community, Fenced, Heated, In Ground
- Spa features: Other
- Fencing: Back Yard
Lot
- Size: 3,813 Square Feet
Details
- Parcel number: 35628018
- Zoning: R1
- Special conditions: Standard
Construction
Type & style
- Home type: SingleFamily
- Property subtype: Single Family Residence, Residential
- Attached to another structure: Yes
Materials
- Foundation: Slab
- Roof: Tile
Condition
- New construction: No
- Year built: 1976
Utilities & green energy
- Gas: PublicUtilities
- Sewer: Public Sewer
- Water: Public
- Utilities for property: Public Utilities, Water Public
Community & HOA
HOA
- Has HOA: Yes
- Amenities included: Club House, Community Pool, Garden Greenbelt Trails, Gym Exercise Facility
- HOA fee: $975 monthly
Location
- Region: Cupertino
Financial & listing details
- Price per square foot: $1,331/sqft
- Tax assessed value: $856,661
- Date on market: 4/1/2025
- Listing agreement: ExclusiveRightToSell
- Listing terms: CashorConventionalLoan
Price history
| Date | Event | Price |
|---|---|---|
| 4/18/2025 | Sold | $2,820,000+12.9%$1,331/sqft |
Source:  MLSListings Inc #ML82000460 Report a problem MLSListings Inc #ML82000460 Report a problem | ||
| 4/11/2025 | Pending sale | $2,498,000$1,179/sqft |
Source: MLSListings Inc #ML82000460 Report a problem | ||
| 4/1/2025 | Listed for sale | $2,498,000$1,179/sqft |
Source: MLSListings Inc #ML82000460 Report a problem | ||
Public tax history
| Year | Property taxes | Tax assessment |
|---|---|---|
| 2026 | -- | $856,661 -38% |
| 2025 | $17,149 +2.8% | $1,381,646 +2% |
| 2024 | $16,678 +1% | $1,354,556 +2% |
| 2023 | $16,519 +0.8% | $1,327,998 +2% |
| 2022 | $16,396 +1.1% | $1,301,960 +2% |
| 2021 | $16,215 +1.7% | $1,276,432 +1% |
| 2020 | $15,948 | $1,263,344 +2% |
| 2019 | $15,948 +5.4% | $1,238,574 +2% |
| 2018 | $15,124 | $1,214,290 +2% |
| 2017 | $15,124 +0.7% | $1,190,482 +2% |
| 2016 | $15,018 +4.1% | $1,167,140 +1.5% |
| 2015 | $14,424 +2.7% | $1,149,610 +2% |
| 2014 | $14,051 | $1,127,092 +0.5% |
| 2013 | -- | $1,122,000 +2% |
| 2012 | -- | $1,100,000 +431.4% |
| 2011 | -- | $206,991 +0.8% |
| 2010 | -- | $205,445 -0.2% |
| 2009 | -- | $205,934 +2% |
| 2008 | -- | $201,897 +2% |
| 2007 | -- | $197,940 +2% |
| 2006 | -- | $194,059 +2% |
| 2005 | -- | $190,255 +2% |
| 2004 | -- | $186,525 +1.9% |
| 2003 | -- | $183,107 +2% |
| 2002 | -- | $179,518 +2% |
| 2001 | -- | $175,999 |
Find assessor info on the county website
Neighborhood: Monta Vista North
Nearby homes
- $1,961,4002 bd2 ba2.1k sqft10930 Kester Dr, Cupertino, CA 95014Off Market
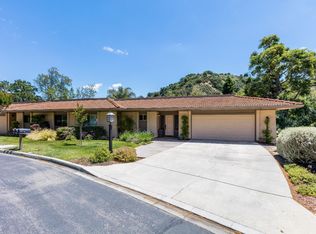
- $1,708,0002 bd-- ba2.1k sqft10910 Kester Dr, Cupertino, CA 95014Off Market
- $1,573,3002 bd2 ba2.1k sqft10900 Kester Dr, Cupertino, CA 95014Off Market
- $1,881,7002 bd2 ba2.1k sqft10921 Kester Dr, Cupertino, CA 95014Off Market
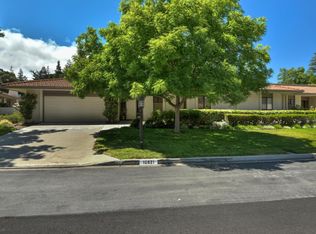
- $2,190,9002 bd2 ba2.9k sqft10940 Kester Dr, Cupertino, CA 95014Off Market
- $1,442,8002 bd2 ba2.1k sqft10951 Kester Dr, Cupertino, CA 95014Off Market
- $1,525,1002 bd2 ba2.1k sqft10901 Kester Dr, Cupertino, CA 95014Off Market
- $1,715,9002 bd2 ba2.1k sqft10950 Kester Dr, Cupertino, CA 95014Off Market
Nearby schools
GreatSchools rating
- 9/10Stevens Creek Elementary SchoolGrades: K-5Distance: 1.4 mi
- 9/10John F. Kennedy Middle SchoolGrades: 6-8Distance: 0.8 mi
- 10/10Monta Vista High SchoolGrades: 9-12Distance: 0.7 mi
Schools provided by the listing agent
- Elementary: StevensCreekElementary
- Middle: JohnFKennedyMiddle_1
- High: MontaVistaHigh
- District: CupertinoUnion
Source: MLSListings Inc. This data may not be complete. We recommend contacting the local school district to confirm school assignments for this home.
Get a cash offer in 3 minutes
Find out how much your home could sell for in as little as 3 minutes with a no-obligation cash offer.
Estimated market value
$2,673,500
Get a cash offer in 3 minutes
Find out how much your home could sell for in as little as 3 minutes with a no-obligation cash offer.
Estimated market value
$2,673,500
- California
- Santa Clara County
- Cupertino
- 95014
- Monta Vista North
- 10920 Kester Dr
