Skip main navigation
Off market
  • $1,260,100

    10920 Lansdowne Ct, Midlothian, VA 23113

    5beds
    6,292sqft
    Detached
    Built in 2005
    1.4 Acres Lot
    $1,260,100 Zestimate®
    $200/sqft
    $5,476 Estimated rent

    Home value

    $1,260,100

    $1.17M - $1.36M

    $5,476/mo

    Zestimate® history
    Loading
    Loading...

    Owner options

    List your home for rent

    $5,476/mo

    Rent Zestimate®

    Find your next renter with Zillow Rental Manager. Plus, with online applications, you can quickly screen prospective tenants – for free.

    Learn more

    $5,476/mo

    Rent Zestimate®

    Refinance and save

    $7,715/mo

    Est. payment

    Refinancing to a lower rate could help reduce your monthly payments and save thousands over the life of the loan.

    See today's rates

    $7,715/mo

    Est. payment

    Explore your selling options

    Work with a Zillow partner agent

    Leverage their expertise and Zillow's premium Showcase listings to get your home seen by more buyers.

    Get started

    List with your own agent

    Get your home in front of millions of buyers by listing it on Zillow.

    Learn how to do it

    Sell it yourself

    Take full control of how buyers see your home on Zillow by listing For Sale by Owner (FSBO).

    List your home

    What's special

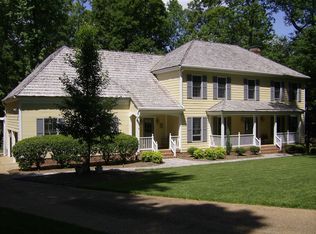
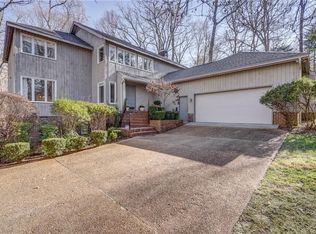
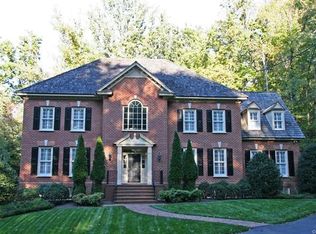
    BACK ON MARKET, NO FAULT TO SELLER. NEW HVAC for basement and NEW hot water heater installed APRIL 2020!! In sought after, Reeds Landing...Welcome home to this custom, Stinson-built classic. A gated community with a park-like feel, the property sits back off a cul-de sac on 1.4 private acres. As you make your way down the shaded driveway you are greeted by this stately brick home and a commanding, custom landscaped setting. Warm hardwoods and a magnificent curved stairwell greet you as you enter the over-sized foyer. The gourmet should make their way to the chef's kitchen complete with luxury appointments and appliances. The entertainer will love the large gathering spaces, stone fireplace, indoor/outdoor living arrangements, built-in surround sound, wet bar, theater room, game room, and so much more. Crown, dental, chair moulding, and wainscoting finishes can be found throughout the home, rich finishes for the discerning buyer. Retreat to the master bedroom with en-suite bath complete w/spa tub, dual vanities, & large walk-in closet. 3 car garage, access to many restaurants and shopping diversions, and so much more!

    This property is off market, which means it's not currently listed for sale or rent on Zillow. This may be different from what's available on other websites or public sources.
    Facts & features

    Interior

    Bedrooms & bathrooms
    • Bedrooms: 5
    • Bathrooms: 5
    • Full bathrooms: 5
    • Main level bathrooms: 1
    Heating
    • Forced air, Heat pump, Electric
    Appliances
    • Included: Dishwasher, Dryer, Garbage disposal, Microwave, Range / Oven, Refrigerator, Washer
    Features
    • Ceiling Fan(s), Kitchen Island, Pantry, Central Vacuum, Recessed Lighting, Walk-In Closet(s), High Ceilings, Dining Area, Cathedral Ceiling(s), Eat-in Kitchen, Formal Dining Room, Soaking Tub, MBR Bath, Countertops - Granite/Stone, 1st Floor Bedrm W/ Full Bath
    • Flooring: Tile, Carpet, Hardwood
    • Doors: French Doors
    • Windows: Thermal Windows
    • Basement: Finished
    • Attic: Floored, Walk-up
    • Has fireplace: Yes
    • Fireplace features: masonry
    Interior area
    • Structure area source: Per Tax
    • Total interior livable area: 6,292 sqft
    • Finished area below ground: 1770

    Property

    Parking
    • Total spaces: 3
    • Parking features: Garage - Attached
    Features
    • Patio & porch: Deck, Rear Porch
    • Exterior features: Brick
    • Frontage length: 0.0000
    Lot
    • Size: 1.4 Acres
    • Features: Cul-de-Sac, Landscaped
    Details
    • Parcel number: 743722418100000
    • Zoning: R40
    • Zoning description: R40
    • Other equipment: Irrigation System

    Construction

    Type & style
    • Home type: SingleFamily
    • Architectural style: TRANSITIONAL
    • Property subtype: Detached
    Materials
    • Wood
    • Roof: Other
    Condition
    • Year built: 2005

    Utilities & green energy

    • Sewer: Conventional Septic
    • Water: Public Water

    Community & HOA

    Community
    • Security: Security System, Controlled Access
    HOA
    • Has HOA: Yes
    • Amenities included: Association
    • HOA fee: $178 monthly
    Location
    • Region: Midlothian

    Financial & listing details

    • Price per square foot: $200/sqft
    • Tax assessed value: $1,065,100
    • Annual tax amount: $9,479

    Price history

    DateEventPrice
    7/16/2020Sold$740,000-3.9%$118/sqft
    Source: CVRMLS #2019041 Report a problem
    5/23/2020Pending sale$769,950$122/sqft
    Source: Capital Center, LLC #2006715 Report a problem
    4/15/2020Price change$769,9500%$122/sqft
    Source: Capital Center, LLC #2006715 Report a problem
    3/29/2020Listed for sale$770,000$122/sqft
    Source: Capital Center, LLC #2006715 Report a problem
    3/10/2020Pending sale$770,000$122/sqft
    Source: Capital Center, LLC #2006715 Report a problem
    3/4/2020Price change$770,000-3.6%$122/sqft
    Source: Capital Center, LLC #2006715 Report a problem
    1/30/2020Listed for sale$799,000$127/sqft
    Source: Capital Center, LLC #2001529 Report a problem
    12/1/2019Listing removed$799,000$127/sqft
    Source: Long & Foster REALTORS #1915085 Report a problem
    10/4/2019Price change$799,000-3.2%$127/sqft
    Source: Long & Foster REALTORS #1915085 Report a problem
    7/14/2019Price change$825,000-8.2%$131/sqft
    Source: Long & Foster REALTORS #1915085 Report a problem
    5/15/2019Listed for sale$899,000+1%$143/sqft
    Source: Long & Foster REALTORS #1915085 Report a problem
    8/21/2013Sold$890,000-3.8%$141/sqft
    Source: CVRMLS #1310264 Report a problem
    4/21/2013Listed for sale$925,000-15.5%$147/sqft
    Source: Napier Realtors ERA #1310264 Report a problem
    8/16/2005Sold$1,095,000+1268.8%$174/sqft
    Source: Public Record Report a problem
    1/7/2002Sold$80,000$13/sqft
    Source: Public Record Report a problem

    Public tax history

    YearProperty taxesTax assessment
    2025$9,479 +11.2%$1,065,100 +12.4%
    2024$8,528 +9.4%$947,500 +10.6%
    2023$7,797 +1.3%$856,800 +2.4%
    2022$7,696 +3%$836,500 +6.3%
    2021$7,473 -2.7%$786,600 -2.7%
    2020$7,682 -11.3%$808,600 -11.3%
    2019$8,661 -0.6%$911,700
    2018$8,711 -3.3%$911,700 -2.6%
    2017$9,007 $935,600
    2016$9,007 +5.8%$935,600 +5.8%
    2015$8,515 +1.8%$884,400 +1.8%
    2014$8,367 $869,000 +3.2%
    2013-- $842,100 -3.5%
    2012-- $872,700 -5%
    2011-- $918,500 -1.4%
    2010-- $931,100 -6.6%
    2009-- $996,400 -4.5%
    2008-- $1,043,400 +4.6%
    2007-- $997,300 +228.6%
    2005-- $303,500 +186.3%
    2004-- $106,000 +5%
    2003-- $101,000 +12.2%
    2002-- $90,000 +11.1%
    2001-- $81,000
    Find assessor info on the county website

    Neighborhood: 23113

    Nearby schools

    GreatSchools rating
    Schools provided by the listing agent
    • Elementary: Robious
    • Middle: Robious
    • High: James River

    Source: The MLS. This data may not be complete. We recommend contacting the local school district to confirm school assignments for this home.

    Get a cash offer in 3 minutes
    Find out how much your home could sell for in as little as 3 minutes with a no-obligation cash offer.
    Estimated market value
    $1,260,100
    Get a cash offer in 3 minutes
    Find out how much your home could sell for in as little as 3 minutes with a no-obligation cash offer.
    Estimated market value
    $1,260,100