Enjoy the serenity of nearly half an acre and fall in love with this open, light-filled home. The spacious living and dining area showcases a vaulted shiplap ceiling and a sleek linear electric fireplace, creating a warm yet modern gathering space. The standout kitchen features quartz countertops, a herringbone subway tile backsplash, two-tone soft-close cabinetry, and stunning GE Café white appliances with champagne bronze pulls.
The Primary Retreat is a true escape, complete with a geometric accent wall, dual closets, and a luxurious ensuite bath. Two additional bedrooms share a beautifully appointed hall bath. The bedroom just off the living area offers double-door entry and eye-catching herringbone wood detailing—perfect for a home office, den, or flex space.
A functional and inviting laundry room includes cabinetry, a folding shelf, and upgraded Maytag washer and dryer. Thoughtful upgrades continue with a whole-house water softener system and an under-counter reverse osmosis system featuring a dedicated spout for alkaline drinking water.
Luxury vinyl plank flooring runs throughout, and a site-built storage shed matches the home’s design. This property truly checks every box—style, comfort, and quality in every detail.
Closed
$490,000
10920 Leyton Pl, Charlotte, NC 28227
3beds
1,757sqft
Single Family Residence
Built in 2022
0.5 Acres Lot
$498,800 Zestimate®
$279/sqft
$2,392 Estimated rent
Home value
$498,800
$474,000 - $524,000
$2,392/mo
Zestimate® history
Owner options
List your home for rent
$2,392/mo
Rent Zestimate®
Find your next renter with Zillow Rental Manager. Plus, with online applications, you can quickly screen prospective tenants – for free.
$2,392/mo
Rent Zestimate®
Refinance and save
$2,926/mo
Est. payment
Refinancing to a lower rate could help reduce your monthly payments and save thousands over the life of the loan.
$2,926/mo
Est. payment
Explore your selling options
Work with a Zillow partner agent
Leverage their expertise and Zillow's premium Showcase listings to get your home seen by more buyers.
Get startedList with your own agent
Get your home in front of millions of buyers by listing it on Zillow.
Learn how to do itSell it yourself
Take full control of how buyers see your home on Zillow by listing For Sale by Owner (FSBO).
List your homeWhat's special
Standout kitchenSleek linear electric fireplaceVaulted shiplap ceilingGeometric accent wallEye-catching herringbone wood detailingFolding shelfOpen light-filled home
Zillow last checked:
Listing updated:
Listed by:
Rachel Liberatore rachel@livecedar.com,
CEDAR REALTY LLC
Bought with:
Seanlai Cochrane
Keller Williams South Park
Source: Canopy MLS as distributed by MLS GRID,MLS#: 4355297
Facts & features
Interior
Bedrooms & bathrooms
- Bedrooms: 3
- Bathrooms: 2
- Full bathrooms: 2
- Main level bedrooms: 3
Primary bedroom
- Level: Main
Heating
- Heat Pump
Cooling
- Ceiling Fan(s), Heat Pump
Appliances
- Included: Convection Oven, Dishwasher, Disposal, Double Oven, Dryer, Electric Cooktop, Electric Oven, Electric Range, Electric Water Heater, Filtration System, Freezer, Microwave, Oven, Refrigerator, Refrigerator with Ice Maker, Washer/Dryer, Water Softener
- Laundry: In Hall, Laundry Room, Main Level
Features
- Has basement: No
Interior area
- Total structure area: 1,757
- Total interior livable area: 1,757 sqft
- Finished area above ground: 1,757
- Finished area below ground: 0
Property
Parking
- Parking features: Driveway
- Has uncovered spaces: Yes
Features
- Levels: One
- Stories: 1
Lot
- Size: 0.5 Acres
- Features: Wooded
Details
- Additional structures: Shed(s)
- Parcel number: 13912801
- Zoning: R
- Special conditions: Standard
Construction
Type & style
- Home type: SingleFamily
- Property subtype: Single Family Residence
Materials
- Fiber Cement
- Foundation: Slab
Condition
- New construction: No
- Year built: 2022
Utilities & green energy
- Sewer: Septic Installed
- Water: Well
Community & HOA
Community
- Subdivision: Arlington Forest
Location
- Region: Charlotte
Financial & listing details
- Price per square foot: $279/sqft
- Tax assessed value: $425,600
- Annual tax amount: $2,947
- Date on market: 4/2/2026
- Cumulative days on market: 7 days
- Road surface type: Concrete, Paved
Price history
| Date | Event | Price |
|---|---|---|
| 5/20/2026 | Sold | $490,000-2%$279/sqft |
Source:  Canopy MLS as distributed by MLS GRID #4355297 Report a problem Canopy MLS as distributed by MLS GRID #4355297 Report a problem | ||
| 4/10/2026 | Pending sale | $499,900$285/sqft |
Source: Canopy MLS as distributed by MLS GRID #4355297 Report a problem | ||
| 4/2/2026 | Listed for sale | $499,900+11.1%$285/sqft |
Source: Canopy MLS as distributed by MLS GRID #4355297 Report a problem | ||
| 12/22/2022 | Sold | $450,000$256/sqft |
Source: Canopy MLS as distributed by MLS GRID #3921935 Report a problem | ||
| 12/4/2022 | Contingent | $450,000$256/sqft |
Source: Canopy MLS as distributed by MLS GRID #3921935 Report a problem | ||
| 11/29/2022 | Listed for sale | $450,000+500%$256/sqft |
Source: Canopy MLS as distributed by MLS GRID #3921935 Report a problem | ||
| 5/13/2020 | Sold | $75,000$43/sqft |
Source: Public Record Report a problem | ||
Public tax history
| Year | Property taxes | Tax assessment |
|---|---|---|
| 2025 | $2,947 +3.1% | $425,600 |
| 2024 | $2,859 +1.7% | $425,600 |
| 2023 | $2,811 | $425,600 +1536.9% |
| 2022 | -- | $26,000 |
| 2021 | -- | $26,000 |
| 2020 | -- | $26,000 |
| 2019 | $219 -34.7% | $26,000 -13.3% |
| 2018 | $335 +1% | $30,000 |
| 2017 | $332 | $30,000 |
| 2016 | $332 | $30,000 |
| 2015 | $332 +2.6% | $30,000 |
| 2014 | $324 | $30,000 |
| 2013 | -- | $30,000 |
| 2012 | -- | $30,000 |
| 2011 | -- | $30,000 +114.3% |
| 2010 | -- | $14,000 |
| 2009 | -- | $14,000 |
| 2008 | -- | $14,000 |
| 2007 | -- | $14,000 |
| 2006 | -- | $14,000 |
| 2005 | -- | $14,000 |
| 2004 | -- | $14,000 |
| 2003 | -- | $14,000 |
| 2002 | -- | $14,000 |
| 2001 | -- | $14,000 |
| 2000 | -- | $14,000 |
Find assessor info on the county website
Neighborhood: 28227
Nearby homes
- $560,8004 bd3 ba3.8k sqft14800 Cumberland Dr, Charlotte, NC 28227Off Market

- $26,0003 bd3 ba1.8k sqft15019 August Ln, Charlotte, NC 28227Off Market

- $587,6003 bd3 ba2.2k sqft10910 Leyton Pl #96/97, Charlotte, NC 28227Off Market
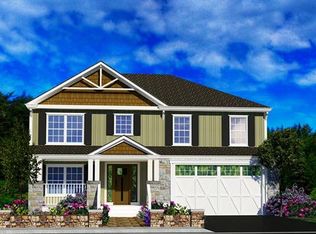
- $26,000-- bd-- ba-- sqft15011 August Ln, Charlotte, NC 28227Off Market
- $364,7003 bd2 ba1.3k sqft10933 Leyton Pl, Charlotte, NC 28227Off Market
- $488,2003 bd3 ba1.7k sqft10912 Leyton Pl, Charlotte, NC 28227Off Market
- $343,7003 bd2 ba1.4k sqft10913 Leyton Pl, Charlotte, NC 28227Off Market
- $750,0004 bd4 ba2.6k sqft10904 Leyton Pl, Charlotte, NC 28227Sold
Nearby schools
GreatSchools rating
- 8/10Clear Creek ElementaryGrades: PK-5Distance: 0.9 mi
- 5/10Northeast MiddleGrades: 6-8Distance: 5 mi
- 6/10Independence HighGrades: 9-12Distance: 4.7 mi
Schools provided by the listing agent
- Elementary: Clear Creek
- Middle: Northeast
- High: Independence
Source: Canopy MLS as distributed by MLS GRID. This data may not be complete. We recommend contacting the local school district to confirm school assignments for this home.
Get a cash offer in 3 minutes
Find out how much your home could sell for in as little as 3 minutes with a no-obligation cash offer.
Estimated market value
$498,800
Get a cash offer in 3 minutes
Find out how much your home could sell for in as little as 3 minutes with a no-obligation cash offer.
Estimated market value
$498,800
- North Carolina
- Mecklenburg County
- Charlotte
- 28227
- 10920 Leyton Pl
Nearby cities
Nearby neighborhoods
Nearby zip codes
Other Charlotte Topics
