Skip main navigation
Off market
  • $543,100

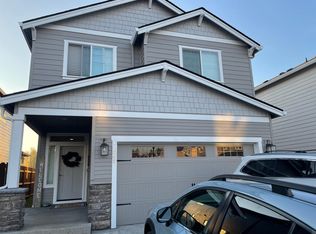
    10920 NE 135th Ave, Vancouver, WA 98682

    3beds
    3baths
    1,728sqft
    SingleFamily
    Built in 2022
    4,993 Square Feet Lot
    $543,100 Zestimate®
    $314/sqft
    $2,741 Estimated rent

    Home value

    $543,100

    $516,000 - $570,000

    $2,741/mo

    Zestimate® history
    Loading
    Loading...

    Owner options

    List your home for rent

    $2,741/mo

    Rent Zestimate®

    Find your next renter with Zillow Rental Manager. Plus, with online applications, you can quickly screen prospective tenants – for free.

    Learn more

    $2,741/mo

    Rent Zestimate®

    Refinance and save

    $3,300/mo

    Est. payment

    Refinancing to a lower rate could help reduce your monthly payments and save thousands over the life of the loan.

    See today's rates

    $3,300/mo

    Est. payment

    Explore your selling options

    Work with a Zillow partner agent

    Leverage their expertise and Zillow's premium Showcase listings to get your home seen by more buyers.

    Get started

    List with your own agent

    Get your home in front of millions of buyers by listing it on Zillow.

    Learn how to do it

    Sell it yourself

    Take full control of how buyers see your home on Zillow by listing For Sale by Owner (FSBO).

    List your home

    What's special

    New constructionBig loftSmart home technologySs appliancesUpgraded primary bath

    Brand New construction ready to move in This home will have 3 Bedrooms, 2.5 baths, and a big loft on the upper level. House offers slab quartz in the kitchen, SS appliances, Smart Home Technology, fireplace with built-ins, upgraded primary bath, and much more! GPS Address: 13508 NE 109th Way, Vancouver, WA 98682 * Application: Every 18 years and older will need to complete the application. Non refundable Application fee $45/adult. * Gross Minimum Income Requirement: 3 times the monthly rent * Security Deposit: $3,000 * Utilities: Tenants will be responsible for all utilities. * Landscaping: Tenants will be responsible for the Front& Backyard. * Renter's Insurance Required for each Tenant. Proof required prior to move-in. * No Smoking on the premises * Pet Policy: No Pets * Lease Length: 12-month or more *There is no washer/dryer being supplied by the owner- the tenant is responsible for this.

    This property is not currently displayed as for sale or rent on Zillow. This may be different from what's on other websites or public sources.

    Facts & features

    Interior

    Bedrooms & bathrooms
    • Bedrooms: 3
    • Bathrooms: 3
    Heating
    • Forced air, Gas
    Cooling
    • Other
    Appliances
    • Included: Dryer, Washer
    • Laundry: In Unit
    Features
    • Flooring: Hardwood
    • Has fireplace: Yes
    Interior area
    • Total interior livable area: 1,728 sqft

    Property

    Parking
    • Parking features: Garage - Detached
    Features
    • Exterior features: Stone, Cement / Concrete
    • Has view: Yes
    • View description: None
    Lot
    • Size: 4,993 Square Feet
    Details
    • Parcel number: 986058052

    Construction

    Type & style
    • Home type: SingleFamily
    • Architectural style: Conventional
    Materials
    • Roof: Asphalt
    Condition
    • Year built: 2022

    Community & HOA

    Location
    • Region: Vancouver

    Financial & listing details

    • Price per square foot: $314/sqft
    • Tax assessed value: $518,585
    • Annual tax amount: $4,402

    Price history

    DateEventPrice
    3/19/2022Listing removed--
    Source: Zillow Rental Manager Report a problem
    3/7/2022Listed for rent$2,950$2/sqft
    Source: Zillow Rental Manager Report a problem
    3/4/2022Sold$540,000$313/sqft
    Source: RMLS (OR) #21554451 Report a problem
    12/23/2021Pending sale$540,000$313/sqft
    Source: RMLS (OR) #21554451 Report a problem
    11/30/2021Listed for sale$540,000$313/sqft
    Source: Pacific Lifestyle Homes Report a problem

    Public tax history

    YearProperty taxesTax assessment
    2024$4,402 +12.8%$518,585 +2.4%
    2023$3,902 +214.5%$506,347 +10.4%
    2022$1,241 $458,516 +266.8%
    2021-- $125,000
    Find assessor info on the county website

    Neighborhood: Image

    Nearby schools

    GreatSchools rating
    Schools provided by the listing agent
    • Elementary: Maple Grove Elementary School
    • Middle: Laurin Middle School
    • High: Prairie High School
    • District: Battle Ground School District

    Source: The MLS. This data may not be complete. We recommend contacting the local school district to confirm school assignments for this home.

    Get a cash offer in 3 minutes
    Find out how much your home could sell for in as little as 3 minutes with a no-obligation cash offer.
    Estimated market value
    $543,100
    Get a cash offer in 3 minutes
    Find out how much your home could sell for in as little as 3 minutes with a no-obligation cash offer.
    Estimated market value
    $543,100