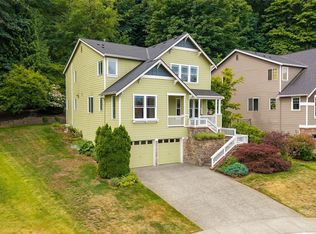
WALK TO DOWNTOWN BOTHELL & UW * NO HOA * LARGE LOT * PRIVATE LOCATION * HARDWOOD FLOORS * GRANITE COUNTERS * NEW CENTRAL AC IN 2022 * 8-CAR PARKING * Tucked away in a private setting, this beautifully updated home combines serene privacy with vibrant city convenience. The main level is drenched in natural light and features hardwood floors, a classic brick fireplace, and bay windows framing elevated territorial views. The fully remodeled kitchen is a chef's dream! Meticulously designed with shaker-style cherry cabinets, rich granite countertops, slate tile backsplash, gas burner cooktop, and large island with breakfast bar. Retreat to the spacious primary suite, complete with dual closets and a luxuriously remodeled bathroom with modern quartz vanity and oversized walk-in shower wrapped in premium floor-to-ceiling marble pattern tile. Updated 3-panel interior doors throughout. Sip your coffee on the large second-floor deck or lounge in the backyard oasis featuring patio pavers, stonework, lush landscaping, cedar fencing, and a tranquil water feature to clear the mind. Enjoy a walkable lifestyle close to downtown Bothell's popular dining, boutique shopping, the Park at Bothell Landing, and the scenic Burke-Gilman trail system. Commuting is effortless with rapid access to I-405 and SR-522. Park 2 cars in garage, 4 on driveway, and 2 in gravel space across from house that is part of the lot.
Pending
Listed by: COMPASS • Sonny Shrivastava
Price cut: $39.9K (8/26)
$1,100,000
10920 NE 189th Street, Bothell, WA 98011
4beds
2,390sqft
Single Family Residence
Built in 1992
0.26 Acres Lot
$-- Zestimate®
$460/sqft
$-- HOA
What's special
Classic brick fireplaceModern quartz vanityShaker-style cherry cabinetsFully remodeled kitchenHardwood floorsLarge second-floor deckSpacious primary suite
- --
- on Zillow
- 470
- views
- 34
- saves
Likely to sell faster than
Zillow last checked:
Listing updated:
Listed by:
Sonny Shrivastava,
COMPASS,
Laura Lynn,
COMPASS
Source: NWMLS as distributed by MLS GRID,MLS#: 2563780
Facts & features
Interior
Bedrooms & bathrooms
- Bedrooms: 4
- Bathrooms: 3
- Full bathrooms: 2
- 3/4 bathrooms: 1
- Main level bathrooms: 1
- Main level bedrooms: 1
Primary bedroom
- Level: Second
Bedroom
- Level: Main
Bedroom
- Level: Second
Bedroom
- Level: Second
Bathroom three quarter
- Level: Second
Bathroom full
- Level: Main
Bathroom full
- Level: Second
Dining room
- Level: Second
Entry hall
- Level: Main
Great room
- Level: Second
Kitchen with eating space
- Level: Second
Rec room
- Level: Main
Utility room
- Level: Main
Heating
- Fireplace, Forced Air, Heat Pump, Electric, Natural Gas
Cooling
- Forced Air, Heat Pump
Appliances
- Included: Dishwasher, Disposal, Dryer, Microwave, Refrigerator, Stove(s)/Range(s), Washer, Dishwasher(s), Dryer(s), Garbage Disposal, Microwave(s), Refrigerator(s), Washer(s), Water Heater Location: Garage
Features
- Bath Off Primary
- Flooring: Ceramic Tile, Hardwood, Vinyl, Carpet
- Windows: Dbl Pane/Storm Window
- Basement: None
- Number of fireplaces: 1
- Fireplace features: Wood Burning, Upper Level: 1, Fireplace
Interior area
- Total structure area: 2,390
- Total interior livable area: 2,390 sqft
Property
Parking
- Total spaces: 8
- Parking features: Driveway, Attached Garage, Off Street, RV Parking
- Has attached garage: Yes
- Covered spaces: 2
- Uncovered spaces: 6
Features
- Levels: Two
- Stories: 2
- Entry location: Main
- Patio & porch: Bath Off Primary, Dbl Pane/Storm Window, Fireplace
- Has view: Yes
- View description: Territorial
Lot
- Size: 0.26 Acres
- Dimensions: 82' x 136'
- Features: Cul-De-Sac, Dead End Street, Paved, Cable TV, Deck, Fenced-Partially, Gas Available, High Speed Internet, Patio, RV Parking
- Topography: Level
Details
- Parcel number: 0526059294
- Zoning: R 9600
- Zoning description: Jurisdiction: City
- Special conditions: Standard
Construction
Type & style
- Home type: SingleFamily
- Architectural style: Contemporary,2 Story
- Property subtype: Single Family Residence
Materials
- Wood Siding, Wood Products
- Foundation: Slab
- Roof: Composition
Condition
- Very Good
- Year built: 1992
Utilities & green energy
- Electric: Company: PSE
- Sewer: Sewer Connected, Company: City of Bothell
- Water: Public, Company: City of Bothell
- Utilities for property: Ziply, Ziply
Community & HOA
Community
- Subdivision: Downtown Bothell
Location
- Region: Bothell
Financial & listing details
- Price per square foot: $460/sqft
- Tax assessed value: $1,083,000
- Annual tax amount: $10,836
- Date on market: 8/4/2026
- Listing terms: Conventional,FHA,VA Loan
- Inclusions: Dishwasher(s), Dryer(s), Garbage Disposal, Microwave(s), Refrigerator(s), Stove(s)/Range(s), Washer(s)
Estimated market value
Not available
Estimated sales range
Not available
Not available
Price history
| Date | Event | Price |
|---|---|---|
| 9/6/2026 | Pending sale | $1,100,000$460/sqft |
Source:  NWMLS as distributed by MLS GRID #2563780 Report a problem NWMLS as distributed by MLS GRID #2563780 Report a problem | ||
| 8/26/2026 | Price change | $1,100,000-3.5%$460/sqft |
Source: NWMLS as distributed by MLS GRID #2563780 Report a problem | ||
| 8/4/2026 | Listed for sale | $1,139,900+507.9%$477/sqft |
Source: NWMLS as distributed by MLS GRID #2563780 Report a problem | ||
| 7/19/1996 | Sold | $187,500$78/sqft |
Source: Public Record Report a problem | ||
Public tax history
| Year | Property taxes | Tax assessment |
|---|---|---|
| 2025 | $10,838 +17.2% | $1,083,000 +10.5% |
| 2024 | $9,251 +14.9% | $980,000 +19.5% |
| 2023 | $8,053 -9.8% | $820,000 -19.8% |
| 2022 | $8,929 +11.7% | $1,022,000 +37.4% |
| 2021 | $7,997 +9.3% | $744,000 +18.7% |
| 2020 | $7,319 -1.4% | $627,000 -3.1% |
| 2019 | $7,421 +9.3% | $647,000 +3.7% |
| 2018 | $6,792 +11.7% | $624,000 +16.6% |
| 2017 | $6,079 +33.8% | $535,000 +10.3% |
| 2016 | $4,542 | $485,000 +4.8% |
| 2015 | $4,542 | $463,000 +17.5% |
| 2014 | $4,542 | $394,000 +7.9% |
| 2013 | $4,542 | $365,000 +15.9% |
| 2012 | -- | $315,000 -3.1% |
| 2011 | -- | $325,000 -6.3% |
| 2010 | -- | $347,000 |
| 2009 | -- | $347,000 -1.4% |
| 2007 | -- | $352,000 +6.7% |
| 2006 | -- | $330,000 +8.9% |
| 2005 | -- | $303,000 +21.7% |
| 2001 | $3,424 +5.7% | $249,000 +10.2% |
| 2000 | $3,241 | $226,000 |
Find assessor info on the county website
Monthly payment
Est. payment
Payment breakdown
Explore the cost of this home by adjusting the details. Changes won't be saved.Climate risks
Neighborhood: 98011
Nearby schools
Schools provided by the listing agent
- Elementary: Maywood Hills Elem
- Middle: Canyon Park Middle School
- High: Bothell Hs
Source: NWMLS as distributed by MLS GRID. This data may not be complete. We recommend contacting the local school district to confirm school assignments for this home.
Similar homes
- $1,275,0004 bd3 ba2.8k sqftAmber Ridge Div No 02, Bothell, WA 98011Active
 MLS ID #2584085, Yassi Y Jazayeri. NWMLS as distributed by MLS GRID
 - $1,000,0003 bd4 ba2.4k sqft2119 242nd Street SW, Bothell, WA 98021Active
 MLS ID #2584204, Hao N. Dang. NWMLS as distributed by MLS GRID
 - $1,099,9854 bd3 ba2.7k sqft6332 NE 196th Street, Kenmore, WA 98028Active
 MLS ID #2539052, Jill Lansing. NWMLS as distributed by MLS GRID
 - $1,399,0004 bd3 ba3k sqftRiverside Glen, Bothell, WA 98011Active
 MLS ID #2543299, Julie Scozzafave. NWMLS as distributed by MLS GRID
