Situated on 33 acres of rolling hillside, this spacious log home offers uninterrupted views, trails through timber apple trees and evergreens. Located 3 miles from School campus and 20 min. from Erie, nature and convenience blend here perfectly. Enjoy sunrise on the spacious east deck and sunset on the west facing deck and nights by the fire pit on the Southside patio. Large BRs with walk-in closets and BRs on each level provide comfortable space for everyone. The main level is complete with 2 BR full bath laundry closet and open living room with wood burning stove. The country kitchen has a butcher block island wall hutch walk-in pantry and adjacent dining area. Large windows on every wall enhance light and views. The huge primary in-suite BR occupies the upper floor with a loft area. perfect for and office TV room or pool table. 2 more BRs on the lower level each have walk-in closets and shared bathroom. kitchenette sitting area and closed off storage. A private entrance and patio
Sold for $785,000
$785,000
10920 Phillipsville Rd, Wattsburg, PA 16442
5beds
3,336sqft
Single Family Residence
Built in 2010
33.12 Acres Lot
$736,700 Zestimate®
$235/sqft
$2,770 Estimated rent
Home value
$736,700
$700,000 - $774,000
$2,770/mo
Zestimate® history
Owner options
List your home for rent
$2,770/mo
Rent Zestimate®
Find your next renter with Zillow Rental Manager. Plus, with online applications, you can quickly screen prospective tenants – for free.
$2,770/mo
Rent Zestimate®
Refinance and save
$5,425/mo
Est. payment
Refinancing to a lower rate could help reduce your monthly payments and save thousands over the life of the loan.
$5,425/mo
Est. payment
Explore your selling options
Work with a Zillow partner agent
Leverage their expertise and Zillow's premium Showcase listings to get your home seen by more buyers.
Get startedList with your own agent
Get your home in front of millions of buyers by listing it on Zillow.
Learn how to do itSell it yourself
Take full control of how buyers see your home on Zillow by listing For Sale by Owner (FSBO).
List your homeWhat's special
Uninterrupted viewsWest facing deckSpacious east deckKitchenette sitting areaWalk-in pantryAdjacent dining areaClosed off storage
Zillow last checked:
Listing updated:
Listed by:
Lori Rosenbaum (814)835-1200,
Howard Hanna Erie Southwest
Bought with:
Lori Rosenbaum, RS334515
Howard Hanna Erie Southwest
Source: GEMLS,MLS#: 190399Originating MLS: Greater Erie Board Of Realtors
Facts & features
Interior
Bedrooms & bathrooms
- Bedrooms: 5
- Bathrooms: 3
- Full bathrooms: 3
Primary bedroom
- Description: Cathedral,Ceiling Fan,View,Walkin Closet
- Level: Second
- Dimensions: 24x22
Bedroom
- Description: Walkin Closet
- Level: First
- Dimensions: 16x12
Bedroom
- Description: Walkin Closet
- Level: First
- Dimensions: 12x10
Bedroom
- Level: Lower
- Dimensions: 12x12
Bedroom
- Level: Lower
- Dimensions: 14x11
Other
- Level: Second
Other
- Level: First
Other
- Level: Lower
Great room
- Description: Cathedral,Ceiling Fan,Fireplace,View
- Level: First
- Dimensions: 23x18
Kitchen
- Description: Eatin,Island,Pantry,View
- Level: First
- Dimensions: 23x12
Library
- Description: Walkout
- Level: Lower
- Dimensions: 17x10
Loft
- Description: Cathedral,Ceiling Fan,View
- Level: Second
- Dimensions: 21x12
Mud room
- Description: Laundry Hook-Up
- Level: First
- Dimensions: 12x5
Heating
- Gas, Radiant
Cooling
- Window Unit(s)
Features
- Flooring: Carpet, Ceramic Tile, Hardwood, Wood
- Basement: Exterior Entry,Finished
- Number of fireplaces: 1
- Fireplace features: Wood Burning Stove
Interior area
- Total structure area: 3,336
- Total interior livable area: 3,336 sqft
Property
Parking
- Total spaces: 3
- Parking features: Detached, Garage
- Garage spaces: 3
Features
- Levels: One and One Half
- Stories: 1.5
- Patio & porch: Deck, Patio, Porch
- Exterior features: Deck, Porch, Patio
- Has view: Yes
Lot
- Size: 33.12 Acres
- Dimensions: 475 x 2791 x 625 x 2783
- Features: Landscaped, Rolling Slope, Views, Wooded
Details
- Parcel number: 44008016.0009.04
- Zoning description: R-1
Construction
Type & style
- Home type: SingleFamily
- Architectural style: One and One Half Story
- Property subtype: Single Family Residence
Materials
- Log
- Roof: Composition
Condition
- Excellent,Resale
- Year built: 2010
Details
- Warranty included: Yes
Utilities & green energy
- Sewer: Septic Tank
- Water: Well
Community & HOA
Location
- Region: Wattsburg
Financial & listing details
- Price per square foot: $235/sqft
- Tax assessed value: $309,100
- Annual tax amount: $8,425
- Date on market: 10/30/2026
- Cumulative days on market: 139 days
- Listing terms: Cash
- Road surface type: Paved
Price history
| Date | Event | Price |
|---|---|---|
| 10/30/2026 | Sold | $785,000-1.8%$235/sqft |
Source: GEMLS #190399 Report a problem | ||
| 8/6/2026 | Price change | $799,000-2.8%$240/sqft |
Source: GEMLS #190399 Report a problem | ||
| 4/14/2026 | Price change | $822,000+1.2%$246/sqft |
Source: GEMLS #190399 Report a problem | ||
| 3/10/2026 | Listed for sale | $812,000-8.8%$243/sqft |
Source: Owner Report a problem | ||
| 9/23/2025 | Listing removed | $890,000$267/sqft |
Source: GEMLS #184270 Report a problem | ||
| 6/13/2025 | Listed for sale | $890,000$267/sqft |
Source: GEMLS #184270 Report a problem | ||
Public tax history
Tax history is unavailable.
Neighborhood: 16442
Nearby homes
- $704,8005 bd3 ba3k sqft10920 Phillipsville Colt Station Rd, Wattsburg, PA 16442Off Market

- $523,5004 bd2 ba2.2k sqft11100 Phillipsville Rd, Wattsburg, PA 16442Off Market
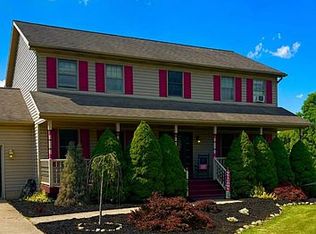
- $---- bd-- ba-- sqft10032 Hillwood, Venango, PA 16442Off Market
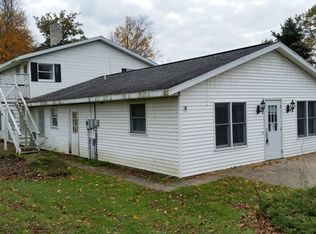
- $24,6003 bd1 ba696 sqft9338 Hanna Hall Rd, Wattsburg, PA 16442Off Market
- $---- bd-- ba-- sqft9789 North St, Wattsburg, PA 16442Off Market
- $85,1003 bd1 ba1.5k sqft9304 Hanna Hall Rd, Wattsburg, PA 16442Off Market
- $61,7001 bd1 ba830 sqft9320 Hanna Hall Rd, Wattsburg, PA 16442Off Market
- $20,000-- bd-- ba-- sqftRoute 645, Wattsburg, PA 16442Off Market
- $359,8002 bd2 ba806 sqft14751 Old Wattsburg Rd, wattsburg, PA 16442Off Market
Nearby schools
GreatSchools rating
- 7/10Wattsburg Area El CenterGrades: K-4Distance: 4 mi
- 6/10Wattsburg Area Middle SchoolGrades: 5-8Distance: 4 mi
- 7/10Seneca High SchoolGrades: 9-12Distance: 4.1 mi
Schools provided by the listing agent
- District: Wattsburg
Source: GEMLS. This data may not be complete. We recommend contacting the local school district to confirm school assignments for this home.
Sell for more on Zillow
Get a Zillow Showcase℠ listing at no additional cost and you could sell for .
$736,700
2% more
+$14,734
With Zillow Showcase(estimated)
$751,434
Sell for more on Zillow
Get a Zillow Showcase℠ listing at no additional cost and you could sell for .
$736,700
2% more
+$14,734
With Zillow Showcase(estimated)
$751,434
- Pennsylvania
- Erie County
- Wattsburg
- 16442
- 10920 Phillipsville Rd
