Skip main navigation
Off market
  • $1,177,400

    10920 Red Yucca Dr, Las Vegas, NV 89138

    3beds
    2,430sqft
    Single Family Residential
    Built in 2018
    5,662 Square Feet Lot
    $1,177,400 Zestimate®
    $485/sqft
    $5,359 Estimated rent

    Home value

    $1,177,400

    $1.11M - $1.26M

    $5,359/mo

    Zestimate® history
    Loading
    Loading...

    Owner options

    List your home for rent

    $5,359/mo

    Rent Zestimate®

    Find your next renter with Zillow Rental Manager. Plus, with online applications, you can quickly screen prospective tenants – for free.

    Learn more

    $5,359/mo

    Rent Zestimate®

    Refinance and save

    $6,953/mo

    Est. payment

    Refinancing to a lower rate could help reduce your monthly payments and save thousands over the life of the loan.

    See today's rates

    $6,953/mo

    Est. payment

    Explore your selling options

    Work with a Zillow partner agent

    Leverage their expertise and Zillow's premium Showcase listings to get your home seen by more buyers.

    Get started

    List with your own agent

    Get your home in front of millions of buyers by listing it on Zillow.

    Learn how to do it

    Sell it yourself

    Take full control of how buyers see your home on Zillow by listing For Sale by Owner (FSBO).

    List your home

    What's special

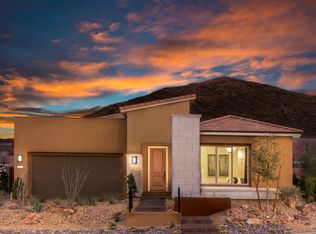
    Take advantage of this barely lived-in vacation home with exquisite finishes located on a rare mountain-view elevated home site within the guard gated community of Reverence. Convenience at your fingertips via Control4 whole home automation complete w/ audio/video & motorized solar shades. The executive gourmet kitchen offers Quartz counters, full height Quartz backsplash, double upper custom cabinets w/ soft close drawers/doors, pot filler, upgraded stainless steel appliances & large walk-in pantry. Expand your entertaining space by opening the sliding glass corner doors to the oversized covered patio creating a warm and inviting indoor/outdoor space. Wind down at the end of a long day while enjoying gorgeous mountain views from the lap pool & elevated spa. Additional features: built-in outdoor BBQ, oversized owner's suite w/custom closet, 10' ceilings, 8' doors, 2-car insulated garage w/ epoxy flooring, recessed cabinet storage & whole house water softener. Too many options to list!

    This property is off market, which means it's not currently listed for sale or rent on Zillow. This may be different from what's available on other websites or public sources.

    Facts & features

    Interior

    Bedrooms & bathrooms
    • Bedrooms: 3
    • Bathrooms: 3
    • Full bathrooms: 2
    • 1/2 bathrooms: 1
    Heating
    • Forced air, Gas
    Cooling
    • Central
    Appliances
    • Included: Dryer, Microwave, Refrigerator, Washer
    • Laundry: Separate Laundry Room, 1st Floor, Sink & Cabinets
    Features
    • Ceiling Fan(s)
    • Flooring: Tile, Carpet
    • Windows: Double Pane Windows, Insulated Windows, Low Emissivity Windows, Windows Coverings Throughout
    • Has fireplace: Yes
    Interior area
    • Total interior livable area: 2,430 sqft

    Property

    Parking
    • Total spaces: 2
    • Parking features: Garage - Attached
    Features
    • Patio & porch: Covered Patio
    • Exterior features: Stucco
    • Pool features: Heated, Inground-Private
    • Has spa: Yes
    • Spa features: Private, In Ground, Waterfall
    • Fencing: Back Yard, Block
    • Has view: Yes
    • View description: Mountain
    Lot
    • Size: 5,662 Square Feet
    • Features: Landscaped, Drip Irrigation/Bubblers, Desert Landscaping, Under 1/4 Acre, Synthetic Grass, Smart Irrigation System
    • Residential vegetation: Brush
    Details
    • Parcel number: 13714510054
    • Zoning description: Single Family

    Construction

    Type & style
    • Home type: SingleFamily
    • Property subtype: Single Family Residential
    Materials
    • Frame
    • Roof: Tile
    Condition
    • Year built: 2018
    Details
    • Builder model: Verona
    • Builder name: Pulte

    Utilities & green energy

    • Sewer: Public Sewer
    • Water: Public
    • Utilities for property: Underground Utilities, Cat 5 Wired

    Community & HOA

    Community
    • Features: Fitness Center
    • Security: Security, Gated with Guard, Security System Owned
    HOA
    • Has HOA: Yes
    • Amenities included: Clubhouse, Fitness Center, Recreation Room, Park, CC&RS, Pool Cabanas, Firepit, Social Calendar, Spa Outdoors
    • Services included: Security, Management, Recreation Facilities, Gated Grounds
    • HOA fee: $210 monthly
    Location
    • Region: Las Vegas

    Financial & listing details

    • Price per square foot: $485/sqft
    • Tax assessed value: $933,314
    • Annual tax amount: $7,648
    • Inclusions: Dryer included, Washer Included

    Price history

    DateEventPrice
    2/26/2021Sold$835,000-1.6%$344/sqft
    Source: LVR #2247325 Report a problem
    1/28/2021Pending sale$849,000$349/sqft
    Source: LVR #2247325 Report a problem
    1/19/2021Listed for sale$849,000$349/sqft
    Source: LVR #2247325 Report a problem
    1/4/2021Pending sale$849,000$349/sqft
    Source: LVR #2247325 Report a problem
    12/30/2020Listed for sale$849,000$349/sqft
    Source: Urban Nest Realty #2247325 Report a problem
    12/29/2020Contingent$849,000$349/sqft
    Source: LVR #2247325 Report a problem
    12/29/2020Pending sale$849,000$349/sqft
    Source: Urban Nest Realty #2247325 Report a problem
    12/15/2020Listed for sale$849,000$349/sqft
    Source: Urban Nest Realty #2247325 Report a problem
    11/20/2020Pending sale$849,000$349/sqft
    Source: Urban Nest Realty #2247325 Report a problem
    11/17/2020Listed for sale$849,000+20.8%$349/sqft
    Source: Urban Nest Realty #2247325 Report a problem
    12/19/2018Sold$702,820$289/sqft
    Source: Public Record Report a problem

    Public tax history

    YearProperty taxesTax assessment
    2026$7,648 +3%$326,660 +0%
    2025$7,425 +3%$326,543 +10.9%
    2024$7,209 +3%$294,511 +16.6%
    2023$6,999 +3%$252,668 +10.4%
    2022$6,796 +3%$228,837 +3.6%
    2021$6,597 +7.8%$220,827 +332.8%
    2020$6,121 +744.7%$51,021 +131.4%
    2019$725 $22,050
    2018-- $22,050
    2017-- $22,050
    Find assessor info on the county website

    Neighborhood: Summerlin North

    Nearby schools

    GreatSchools rating
    Schools provided by the listing agent
    • Elementary: Lummis William
    • Middle: Becker
    • High: Palo Verde

    Source: The MLS. This data may not be complete. We recommend contacting the local school district to confirm school assignments for this home.

    Get a cash offer in 3 minutes
    Find out how much your home could sell for in as little as 3 minutes with a no-obligation cash offer.
    Estimated market value
    $1,177,400
    Get a cash offer in 3 minutes
    Find out how much your home could sell for in as little as 3 minutes with a no-obligation cash offer.
    Estimated market value
    $1,177,400