Welcome to a completely updated Summer Lake Contemporary! Beyond the gate awaits your private oasis within a vibrant community. In addition to the gorgeous kitchen and bathrooms, so many updates have been made for your comfort and peace of mind including roofing on the house and garage, a new HVAC/heat pump system, a gas fireplace, interior/exterior paint, a low-maintenance deck, thoughtful landscaping and so much more. The main level primary suite is a true retreat with a walk-in closet, a gorgeous walk-in shower and dual sinks. The open kitchen features warm oak cabinets, a waterfall countertop with a breakfast bar, updated appliances including a gas range. The vaulted living room has a cozy gas fireplace with a custom wood mantel and a built-in bar. Upstairs you have a full bath and the flexibility for two additional bedrooms, or a family room/home office. Entertain this summer in the newly landscaped and private, fenced yard. There is a double garage and additional driveway parking for guests. Beaverton schools and low Washington County property taxes. Walking distance to Whole Foods, Starbucks, Southridge High and Conestoga Middle Schools. Neighboring walkways lead to Summer Lake Park.
Sold
$607,000
10920 SW Summer Lake Dr, Tigard, OR 97223
3beds
1,474sqft
Residential, Single Family Residence
Built in 1984
4,356 Square Feet Lot
$605,600 Zestimate®
$412/sqft
$2,621 Estimated rent
Home value
$605,600
$575,000 - $636,000
$2,621/mo
Zestimate® history
Owner options
List your home for rent
$2,621/mo
Rent Zestimate®
Find your next renter with Zillow Rental Manager. Plus, with online applications, you can quickly screen prospective tenants – for free.
$2,621/mo
Rent Zestimate®
Refinance and save
$3,943/mo
Est. payment
Refinancing to a lower rate could help reduce your monthly payments and save thousands over the life of the loan.
$3,943/mo
Est. payment
Explore your selling options
Work with a Zillow partner agent
Leverage their expertise and Zillow's premium Showcase listings to get your home seen by more buyers.
Get startedList with your own agent
Get your home in front of millions of buyers by listing it on Zillow.
Learn how to do itSell it yourself
Take full control of how buyers see your home on Zillow by listing For Sale by Owner (FSBO).
List your homeWhat's special
Gas fireplaceLow-maintenance deckWalk-in closetDual sinksGorgeous kitchenOpen kitchenBuilt-in bar
Zillow last checked:
Listing updated:
Listed by:
Cynthia Tokos 503-936-2224,
Where, Inc
Bought with:
Sydney Jacobs, 201226108
Coldwell Banker Bain
Source: RMLS (OR),MLS#: 120092476
Facts & features
Interior
Bedrooms & bathrooms
- Bedrooms: 3
- Bathrooms: 2
- Full bathrooms: 2
- Main level bathrooms: 1
Rooms
- Room types: Bedroom 2, Bedroom 3, Dining Room, Family Room, Kitchen, Living Room, Primary Bedroom
Primary bedroom
- Features: Bathroom, Double Sinks, Ensuite, Walkin Closet, Walkin Shower, Wallto Wall Carpet
- Level: Main
- Area: 192
- Dimensions: 16 x 12
Bedroom 2
- Features: Closet, Wallto Wall Carpet
- Level: Upper
- Area: 120
- Dimensions: 12 x 10
Bedroom 3
- Features: Wallto Wall Carpet
- Level: Upper
- Area: 144
- Dimensions: 12 x 12
Dining room
- Level: Main
- Area: 72
- Dimensions: 9 x 8
Kitchen
- Features: Dishwasher, Disposal, Gas Appliances, Free Standing Refrigerator
- Level: Main
- Area: 108
- Width: 9
Living room
- Features: Fireplace
- Level: Main
- Area: 144
- Dimensions: 12 x 12
Heating
- Heat Pump, Mini Split, Fireplace(s)
Cooling
- Heat Pump
Appliances
- Included: Dishwasher, Disposal, ENERGY STAR Qualified Appliances, Free-Standing Gas Range, Free-Standing Refrigerator, Gas Appliances, Plumbed For Ice Maker, Range Hood, Washer/Dryer, Electric Water Heater
- Laundry: Laundry Room
Features
- Ceiling Fan(s), High Ceilings, High Speed Internet, Quartz, Vaulted Ceiling(s), Closet, Bathroom, Double Vanity, Walk-In Closet(s), Walkin Shower, Pantry
- Flooring: Wall to Wall Carpet
- Windows: Double Pane Windows, Vinyl Frames
- Basement: Crawl Space
- Number of fireplaces: 1
- Fireplace features: Gas
Interior area
- Total structure area: 1,474
- Total interior livable area: 1,474 sqft
Property
Parking
- Total spaces: 2
- Parking features: Driveway, Garage Door Opener, Detached
- Garage spaces: 2
- Has uncovered spaces: Yes
Accessibility
- Accessibility features: Accessible Entrance, Garage On Main, Ground Level, Main Floor Bedroom Bath, Minimal Steps, Natural Lighting, Parking, Utility Room On Main, Walkin Shower, Accessibility
Features
- Stories: 2
- Patio & porch: Deck, Patio, Porch
- Exterior features: Yard
- Fencing: Fenced
Lot
- Size: 4,356 Square Feet
- Dimensions: 4,331 Square Feet
- Features: Gated, Level, Private, SqFt 3000 to 4999
Details
- Parcel number: R1112245
Construction
Type & style
- Home type: SingleFamily
- Architectural style: Contemporary,Custom Style
- Property subtype: Residential, Single Family Residence
Materials
- Cement Siding
- Roof: Composition
Condition
- Resale
- New construction: No
- Year built: 1984
Utilities & green energy
- Gas: Gas
- Sewer: Community
- Water: Community
- Utilities for property: Cable Connected
Community & HOA
Community
- Security: Security Lights
HOA
- Has HOA: Yes
- Amenities included: Commons
- HOA fee: $214 annually
Location
- Region: Tigard
Financial & listing details
- Price per square foot: $412/sqft
- Tax assessed value: $553,840
- Annual tax amount: $4,929
- Date on market: 5/14/2026
- Cumulative days on market: 4 days
- Listing terms: Cash,Conventional,FHA,VA Loan
- Road surface type: Paved
Price history
| Date | Event | Price |
|---|---|---|
| 6/11/2026 | Sold | $607,000+2%$412/sqft |
Source:  RMLS (OR) #120092476 Report a problem RMLS (OR) #120092476 Report a problem | ||
| 5/19/2026 | Pending sale | $595,000$404/sqft |
Source: RMLS (OR) #120092476 Report a problem | ||
| 5/15/2026 | Listed for sale | $595,000+4.2%$404/sqft |
Source: RMLS (OR) #120092476 Report a problem | ||
| 8/3/2023 | Sold | $571,000+14.2%$387/sqft |
Source: RMLS (OR) #23234607 Report a problem | ||
| 7/3/2023 | Pending sale | $500,000$339/sqft |
Source: RMLS (OR) #23234607 Report a problem | ||
| 6/29/2023 | Listed for sale | $500,000+53.8%$339/sqft |
Source: RMLS (OR) #23234607 Report a problem | ||
| 2/10/2017 | Sold | $325,000$220/sqft |
Source: RMLS (OR) #16264431 Report a problem | ||
| 1/9/2017 | Pending sale | $325,000$220/sqft |
Source: Meadows Group Inc., Realtors MEAO01 #16264431 Report a problem | ||
| 1/5/2017 | Listed for sale | $325,000$220/sqft |
Source: Meadows Group Inc., Realtors #16264431 Report a problem | ||
Public tax history
| Year | Property taxes | Tax assessment |
|---|---|---|
| 2025 | $4,929 +10.1% | $270,860 +8.9% |
| 2024 | $4,476 +3.6% | $248,610 +3% |
| 2023 | $4,318 +2.5% | $241,370 +3% |
| 2022 | $4,212 +3.8% | $234,340 |
| 2021 | $4,058 +3.1% | -- |
| 2020 | $3,934 +5.2% | $220,900 +3% |
| 2019 | $3,741 +3.4% | $214,470 |
| 2018 | $3,619 | $214,470 +6.1% |
| 2017 | $3,619 +11.3% | $202,170 +6.8% |
| 2016 | $3,251 | $189,260 +3% |
| 2015 | $3,251 +3.9% | $183,750 +3% |
| 2014 | $3,130 +4.5% | $178,400 +3% |
| 2013 | $2,996 +12% | $173,210 +3% |
| 2012 | $2,675 +2.9% | $168,170 -27.2% |
| 2011 | $2,601 +4.3% | $231,140 -8.8% |
| 2010 | $2,493 +2.1% | $253,400 -4.8% |
| 2009 | $2,442 +6.9% | $266,300 -7.6% |
| 2008 | $2,284 +0.8% | $288,200 -2.5% |
| 2007 | $2,266 +11.9% | $295,650 +10.8% |
| 2006 | $2,025 -10.1% | $266,870 +27.6% |
| 2005 | $2,253 +12.2% | $209,130 +8.2% |
| 2004 | $2,008 -5.9% | $193,240 +7.4% |
| 2003 | $2,133 +11.2% | $179,850 +9% |
| 2002 | $1,918 +5.4% | $164,950 +2.7% |
| 2001 | $1,820 +10.9% | $160,680 +5.2% |
| 2000 | $1,641 | $152,710 |
Find assessor info on the county website
Neighborhood: Englewood Park
Nearby homes
- $585,7003 bd3 ba1.6k sqft10900 SW Summer Lake Dr, Tigard, OR 97223Off Market
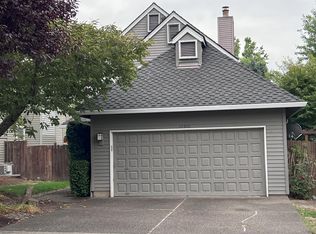
- $511,6002 bd2 ba1.4k sqft10940 SW Summer Lake Dr, Tigard, OR 97223Off Market
- $614,6003 bd3 ba1.7k sqft10880 SW Summer Lake Dr, Tigard, OR 97223Off Market
- $544,7002 bd2 ba1.4k sqft10960 SW Summer Lake Dr, Tigard, OR 97223Off Market
- $573,8003 bd3 ba1.4k sqft10860 SW Summer Lake Dr, Tigard, OR 97223Off Market
- $528,3003 bd2 ba1.4k sqft10980 SW Summer Lake Dr, Tigard, OR 97223Off Market
- $775,4005 bd3 ba3.2k sqft12778 SW Sorrel Dock Ct, Tigard, OR 97223Off Market
- $741,0003 bd2 ba2.7k sqft12665 SW Snow Brush Ct, Tigard, OR 97223Off Market
Nearby schools
GreatSchools rating
- 7/10Mckay Elementary SchoolGrades: PK-5Distance: 2.2 mi
- 5/10Conestoga Middle SchoolGrades: 6-8Distance: 0.5 mi
- 5/10Southridge High SchoolGrades: 9-12Distance: 0.6 mi
Schools provided by the listing agent
- Elementary: Mckay
- Middle: Conestoga
- High: Southridge
Source: RMLS (OR). This data may not be complete. We recommend contacting the local school district to confirm school assignments for this home.
Get a cash offer in 3 minutes
Find out how much your home could sell for in as little as 3 minutes with a no-obligation cash offer.
Estimated market value
$605,600
Get a cash offer in 3 minutes
Find out how much your home could sell for in as little as 3 minutes with a no-obligation cash offer.
Estimated market value
$605,600
- Oregon
- Washington County
- Tigard
- 97223
- Englewood Park
- 10920 SW Summer Lake Dr
Nearby cities
Nearby neighborhoods
Nearby zip codes
Other Tigard Topics
